
Bursa Nilüfer İmam Hatip High School
Project moments

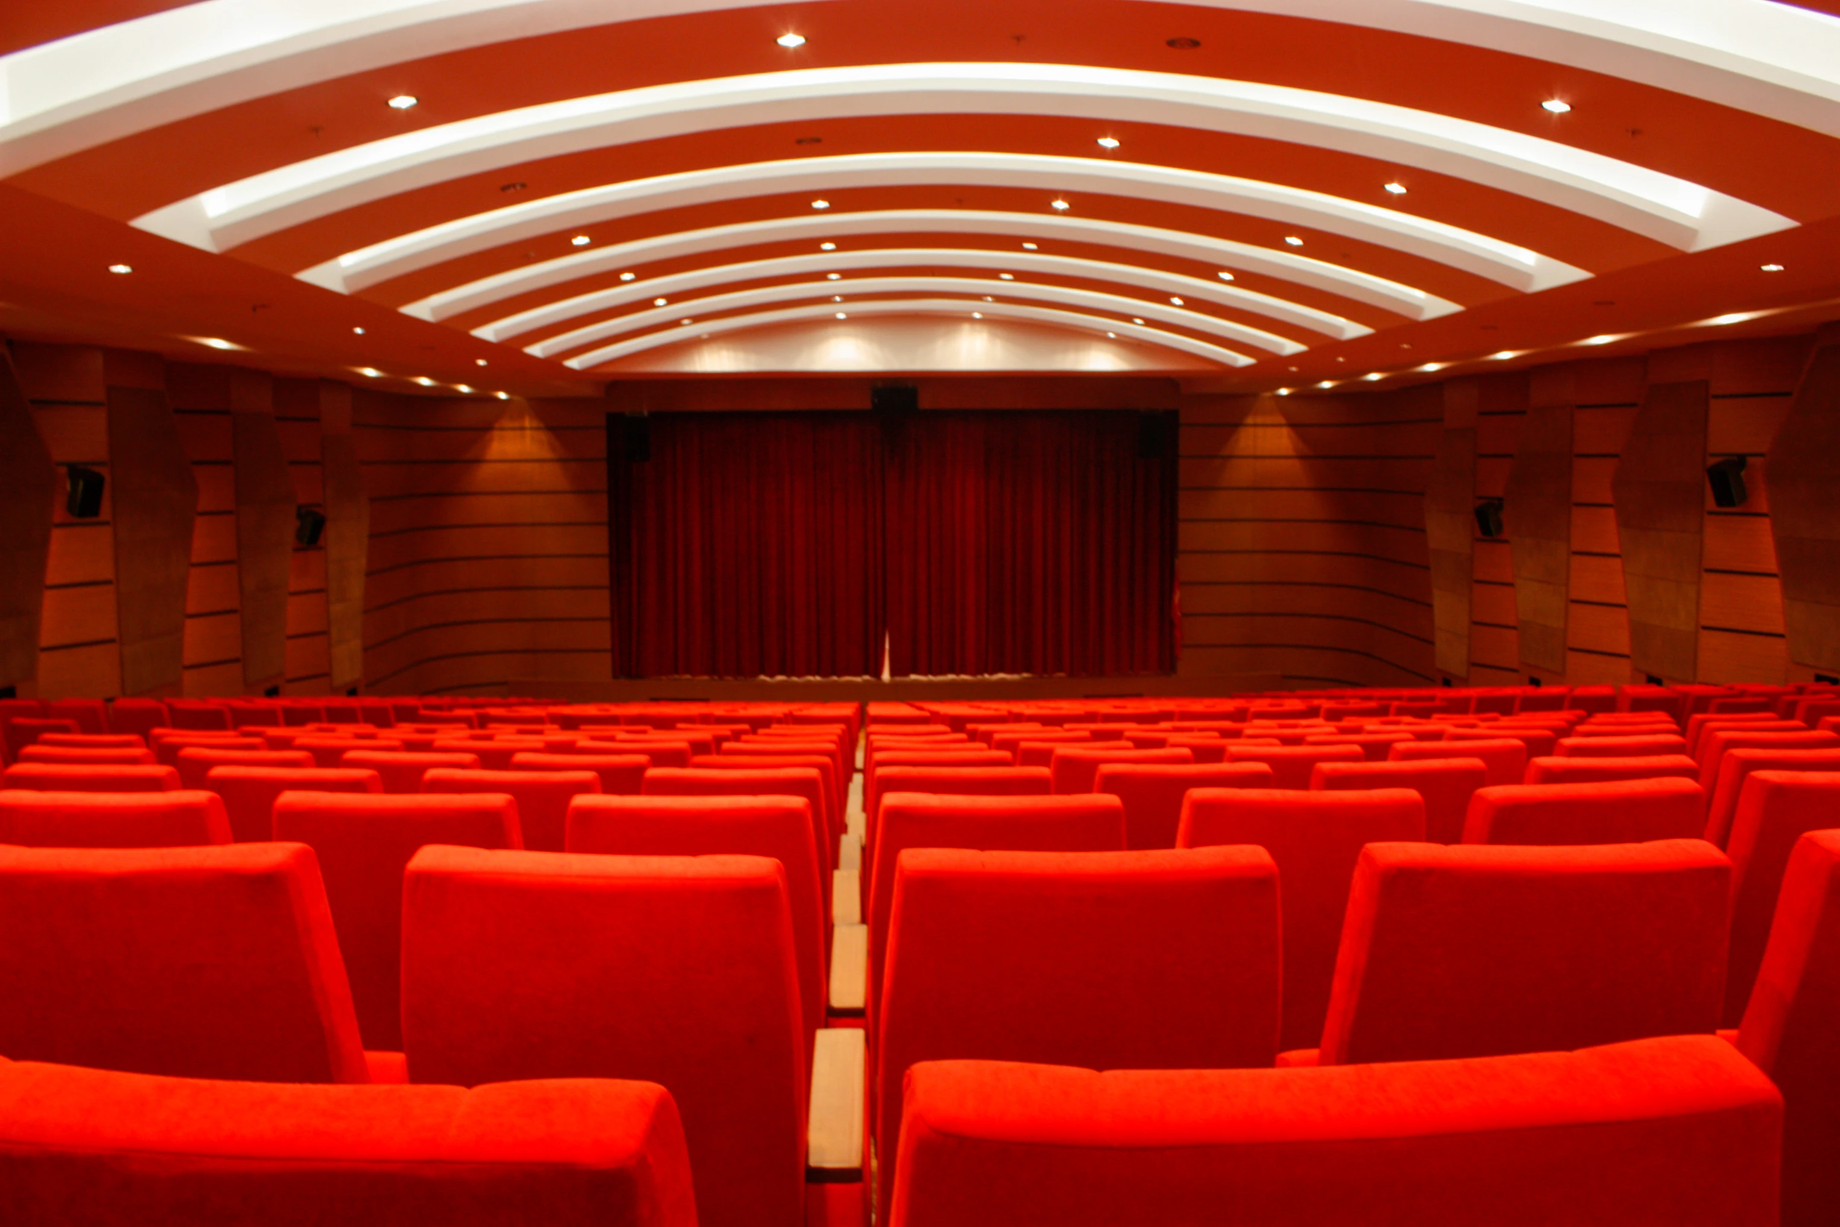
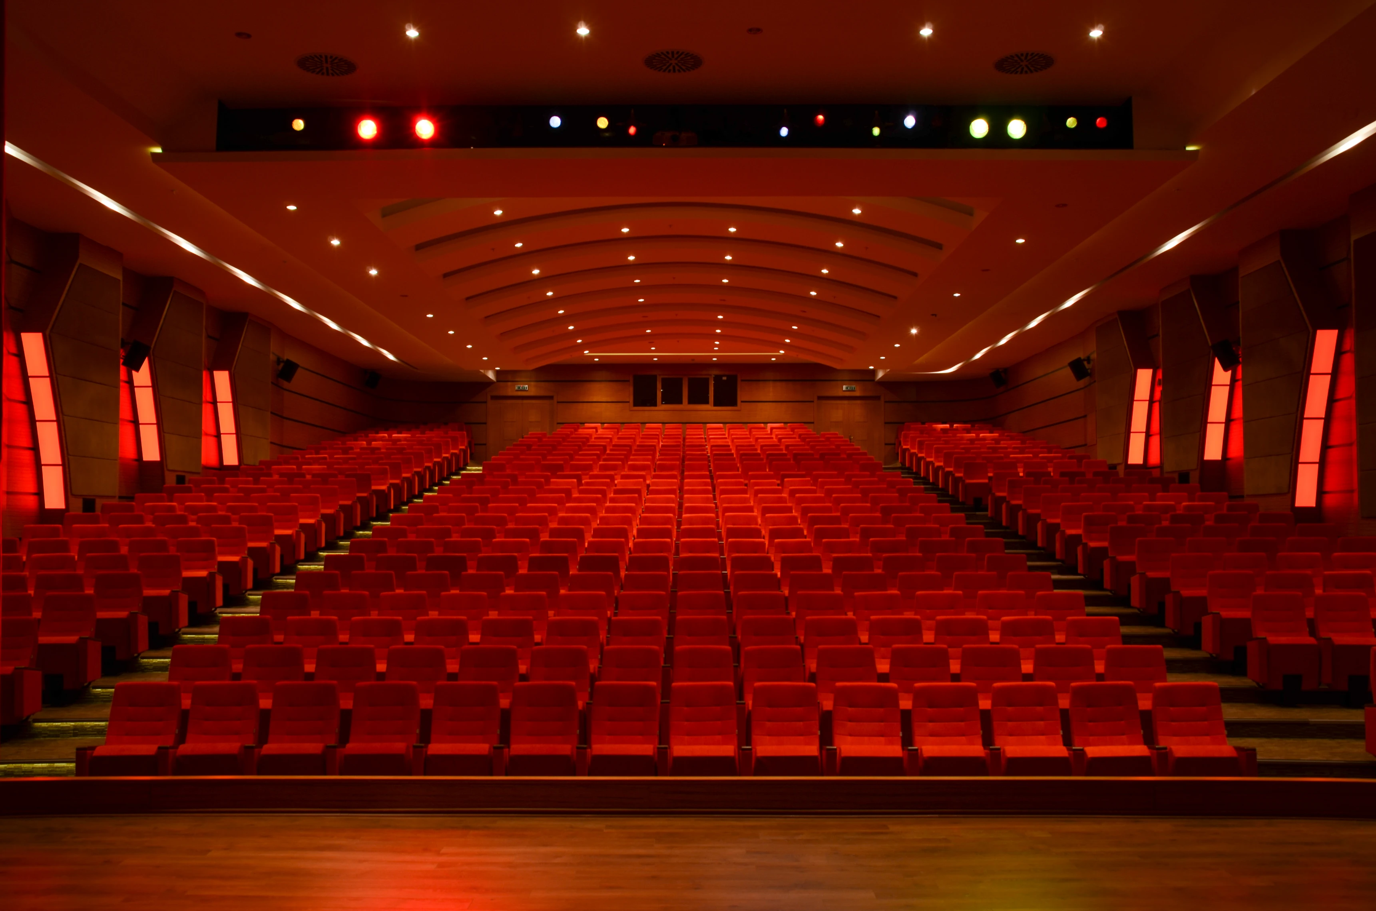
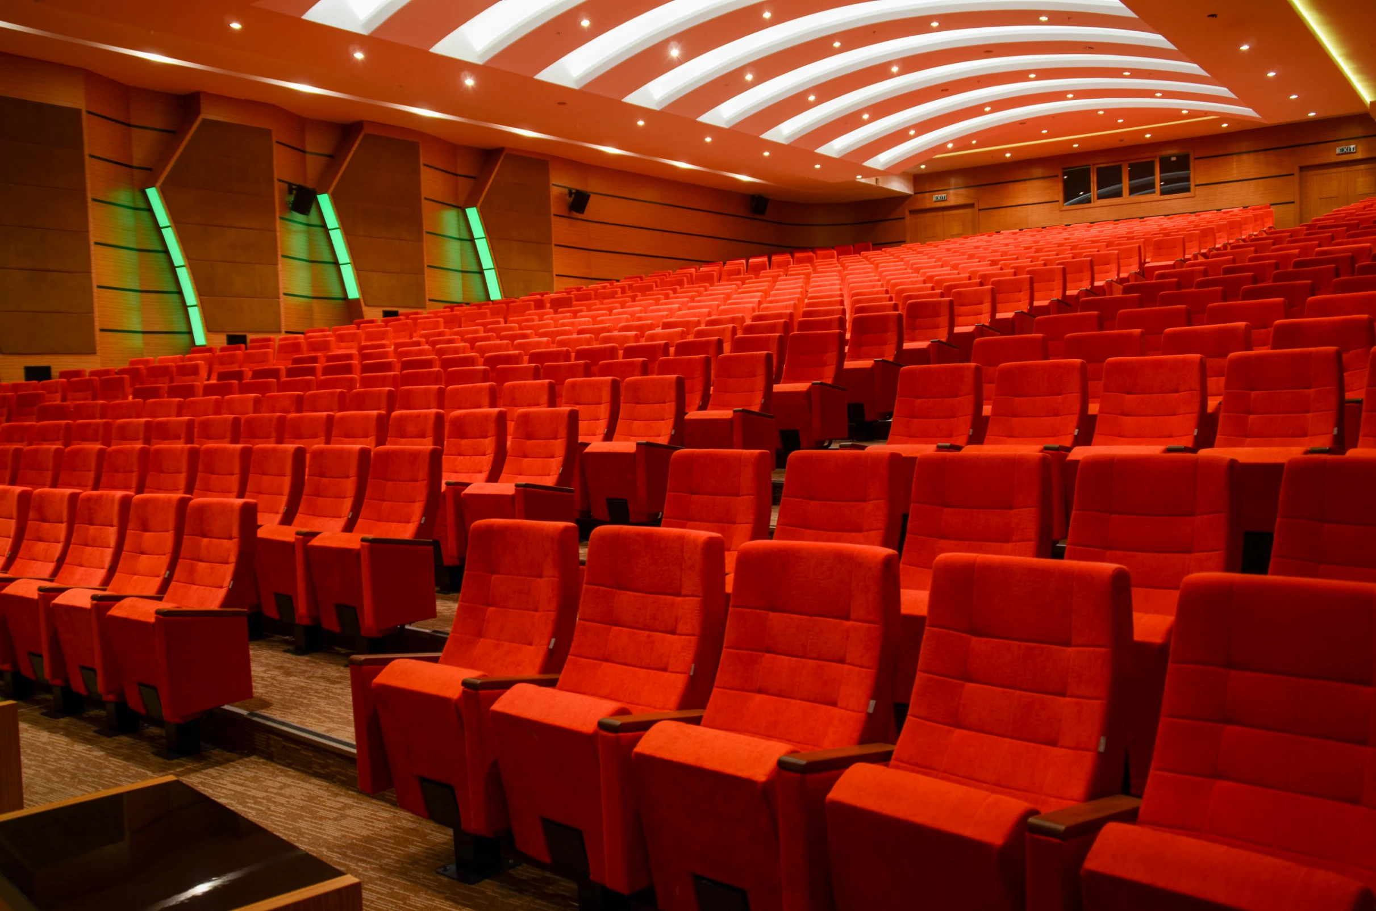
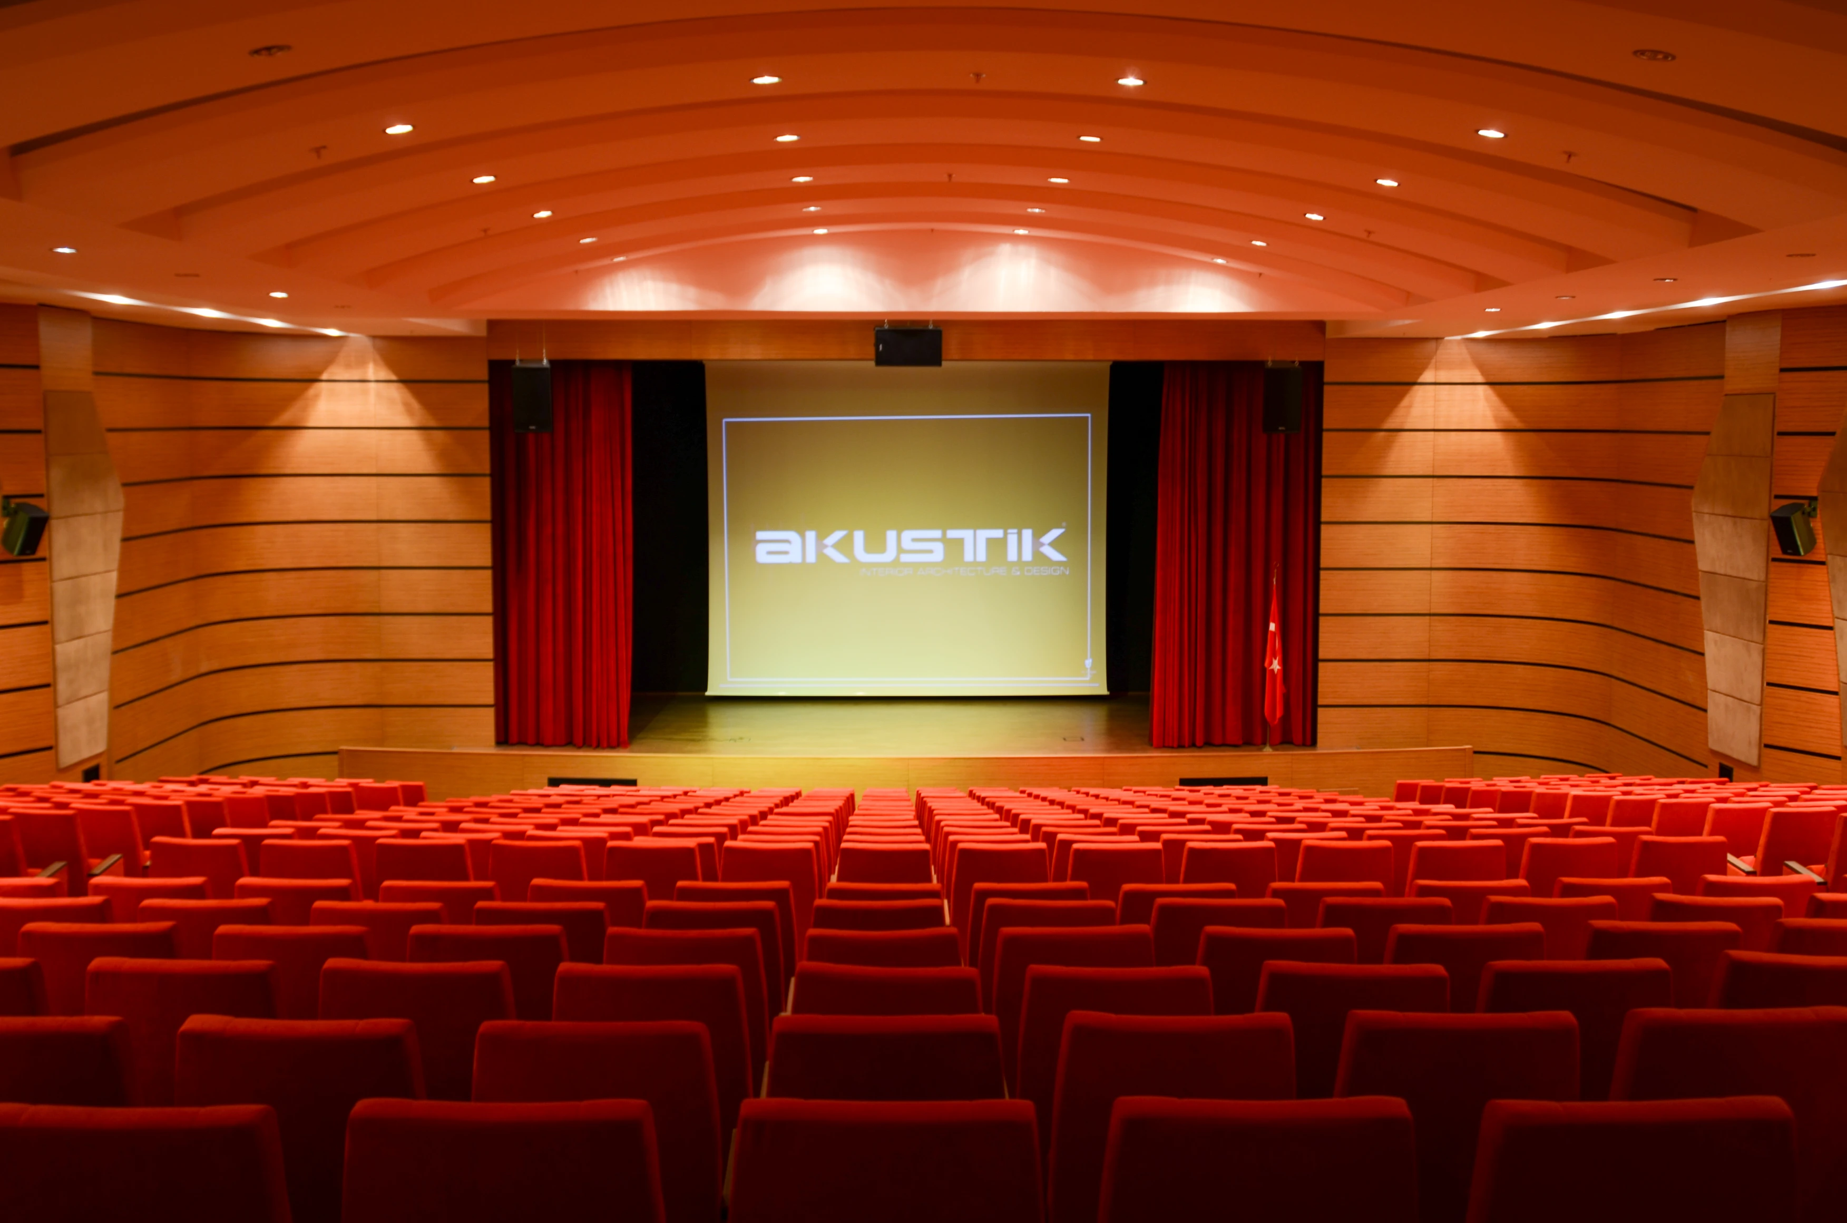
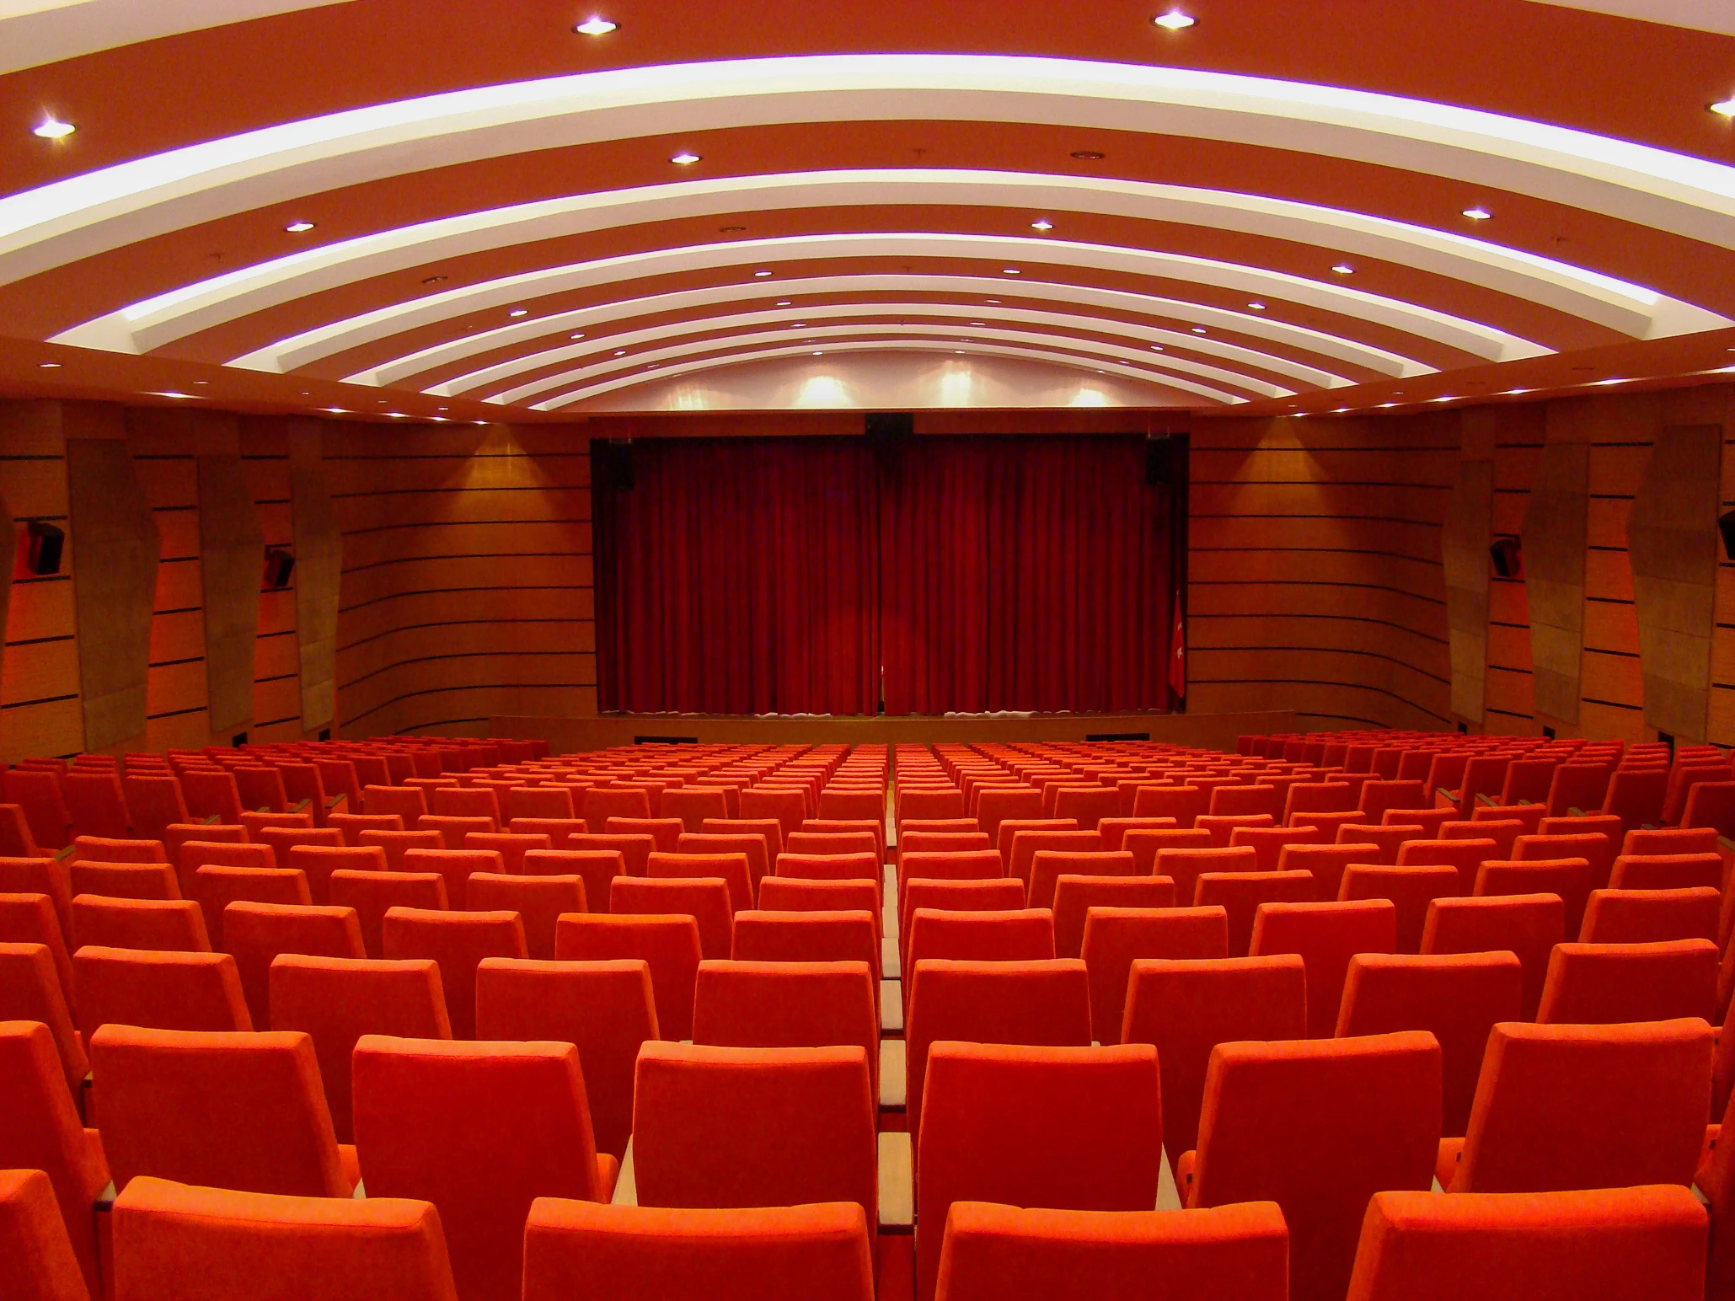
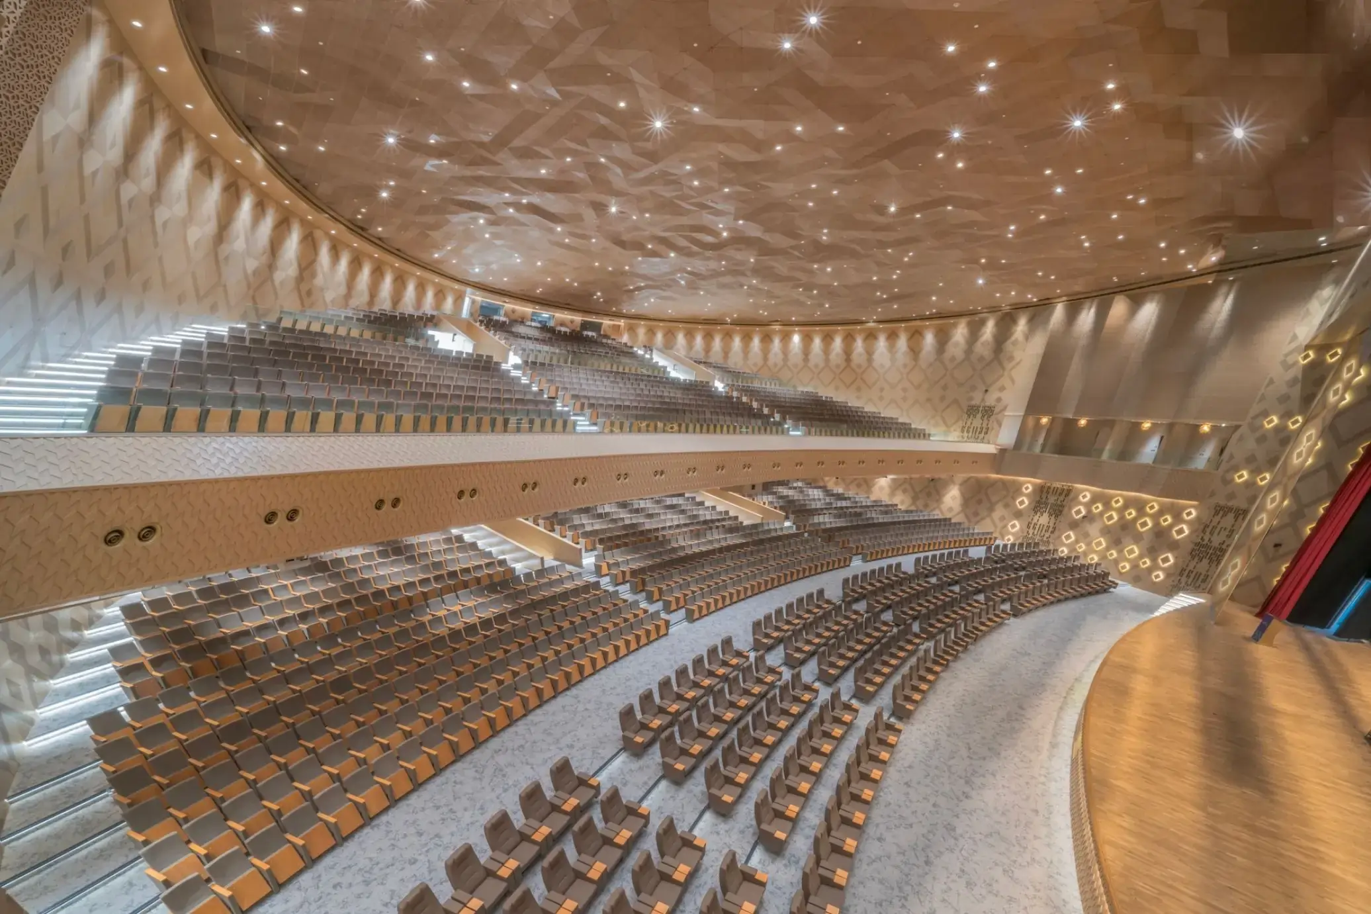
A sculpted ceiling defines a new-build conference hall
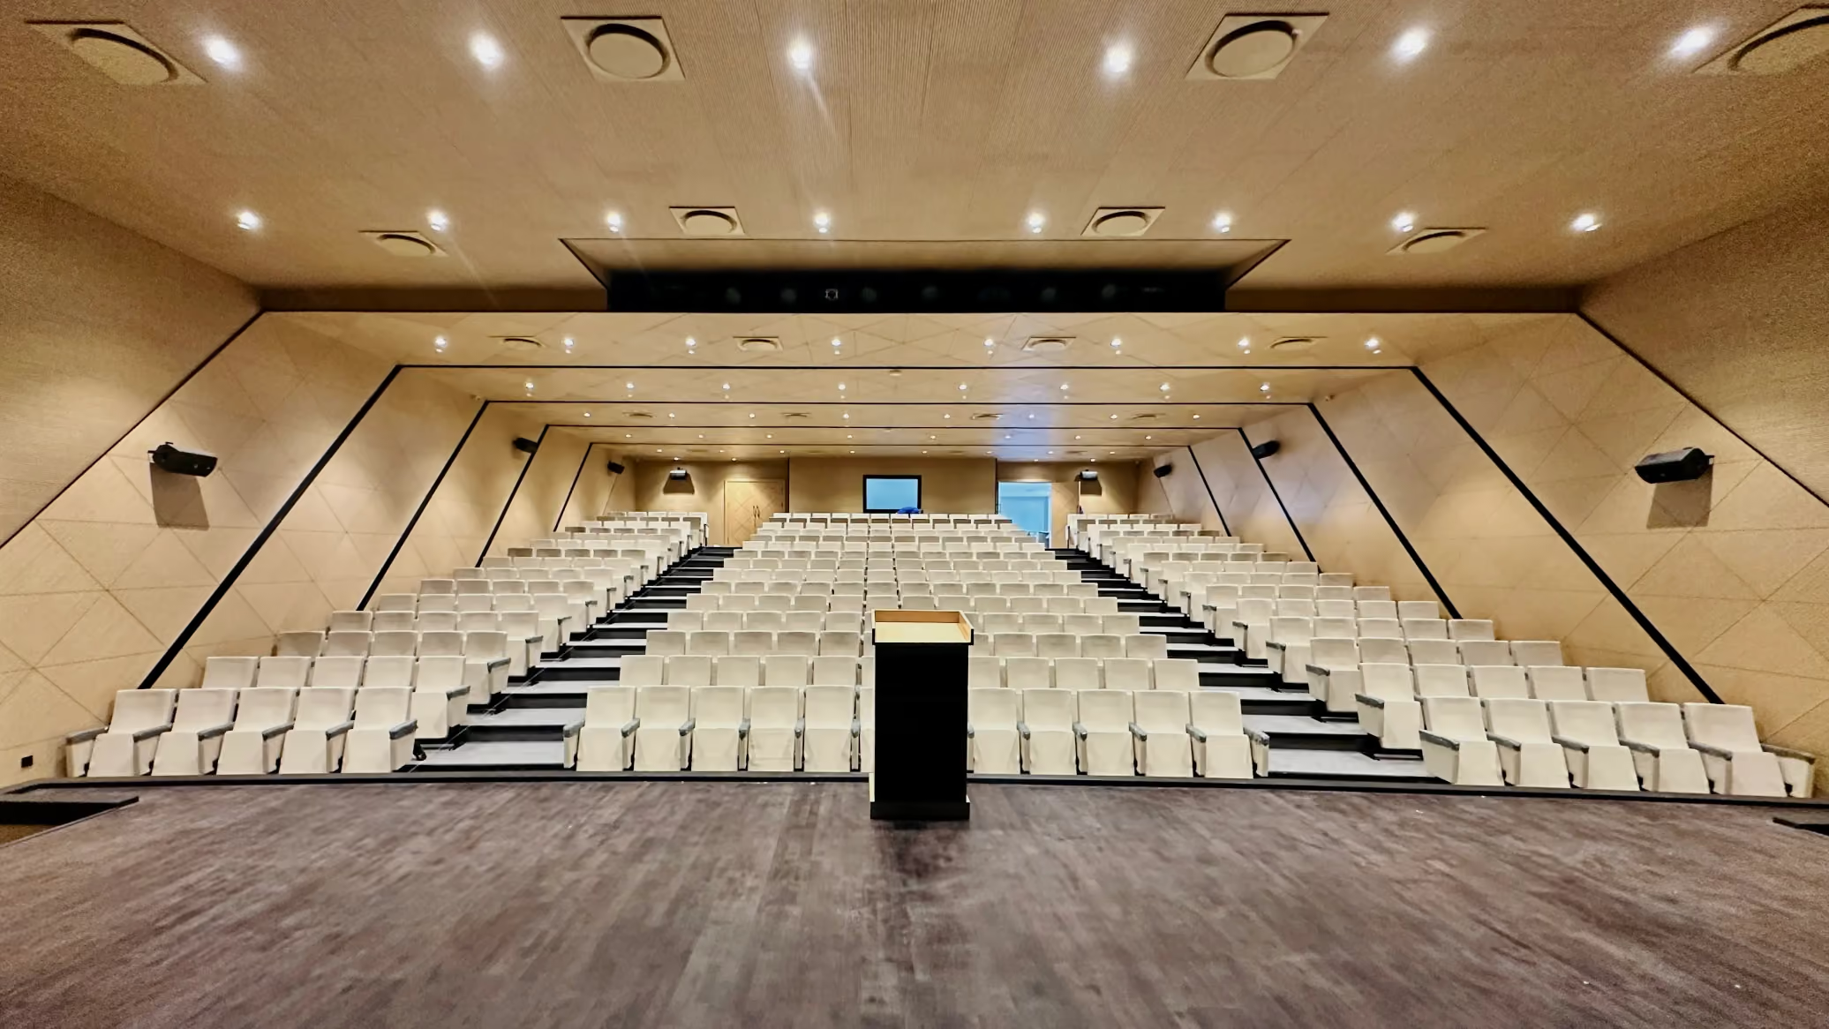
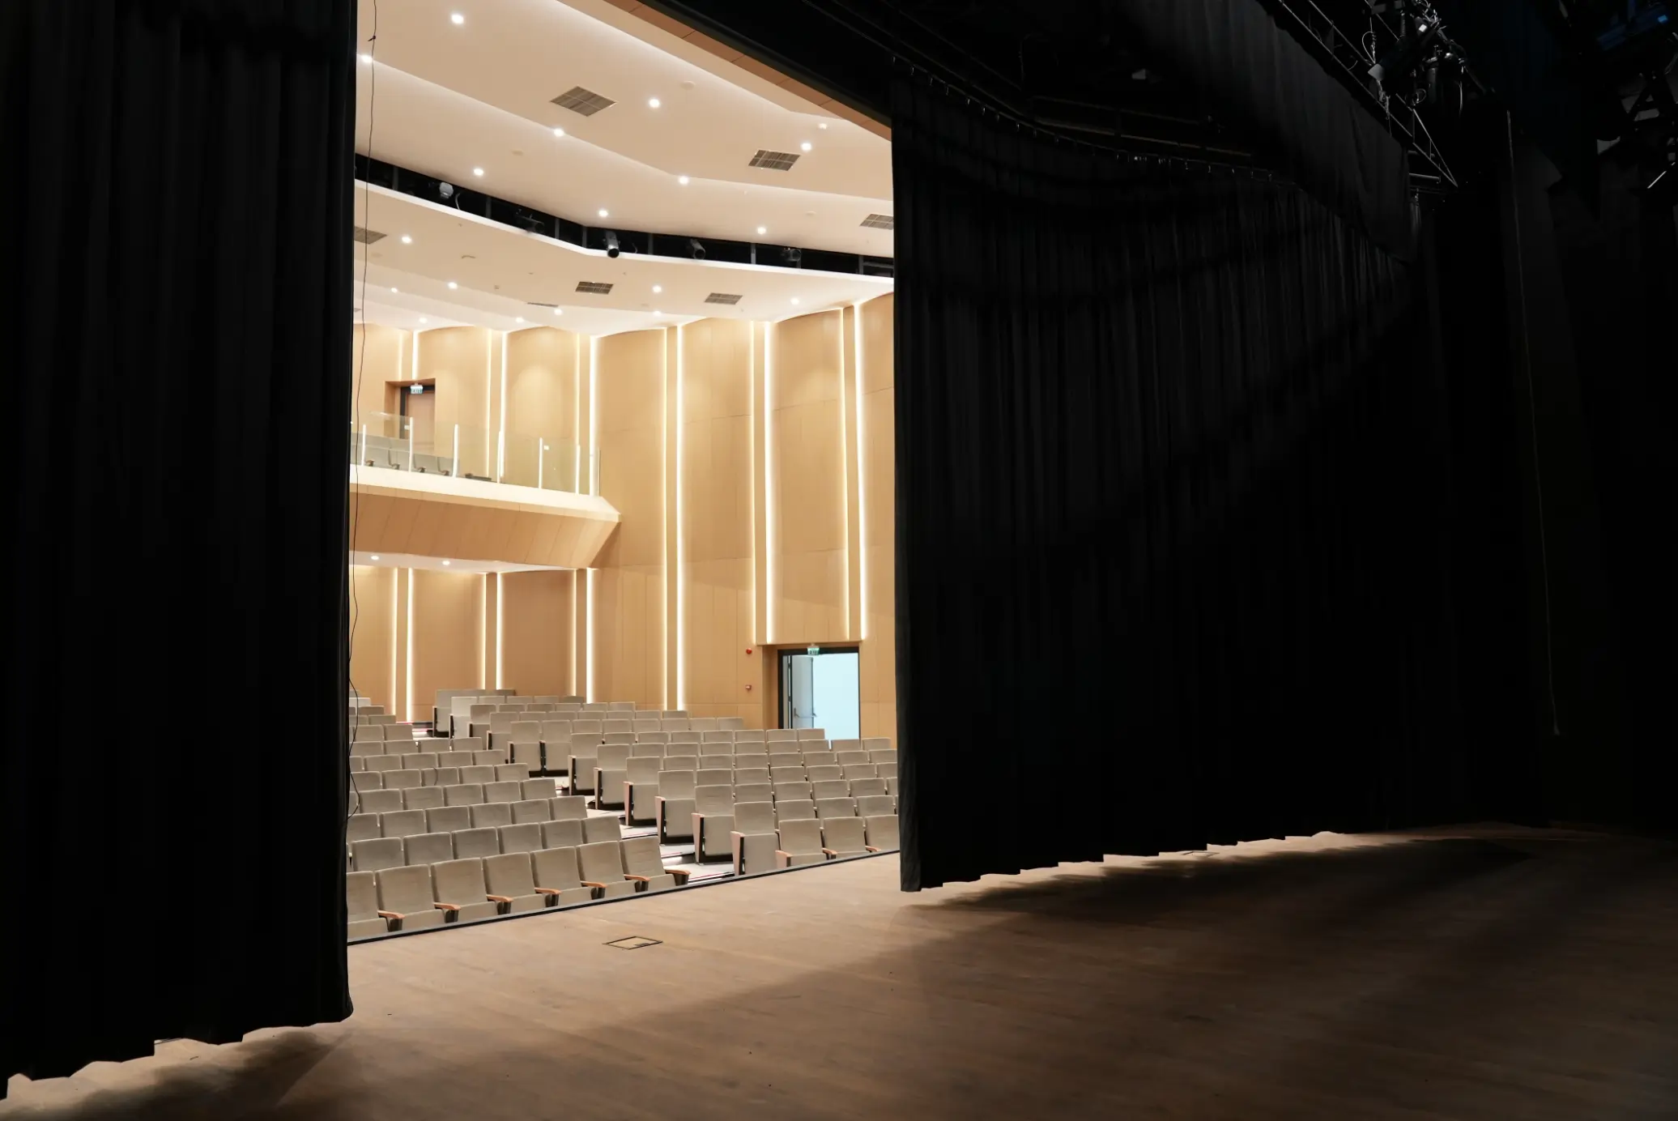
Delivered within an entirely new-build structure, this multi-purpose conference hall was one of Acoustic Design's early full-scope projects, with every element of the fit-out carried out directly by the practice.
The brief called for a hall that would stand out architecturally as well as acoustically, without compromising on performance.
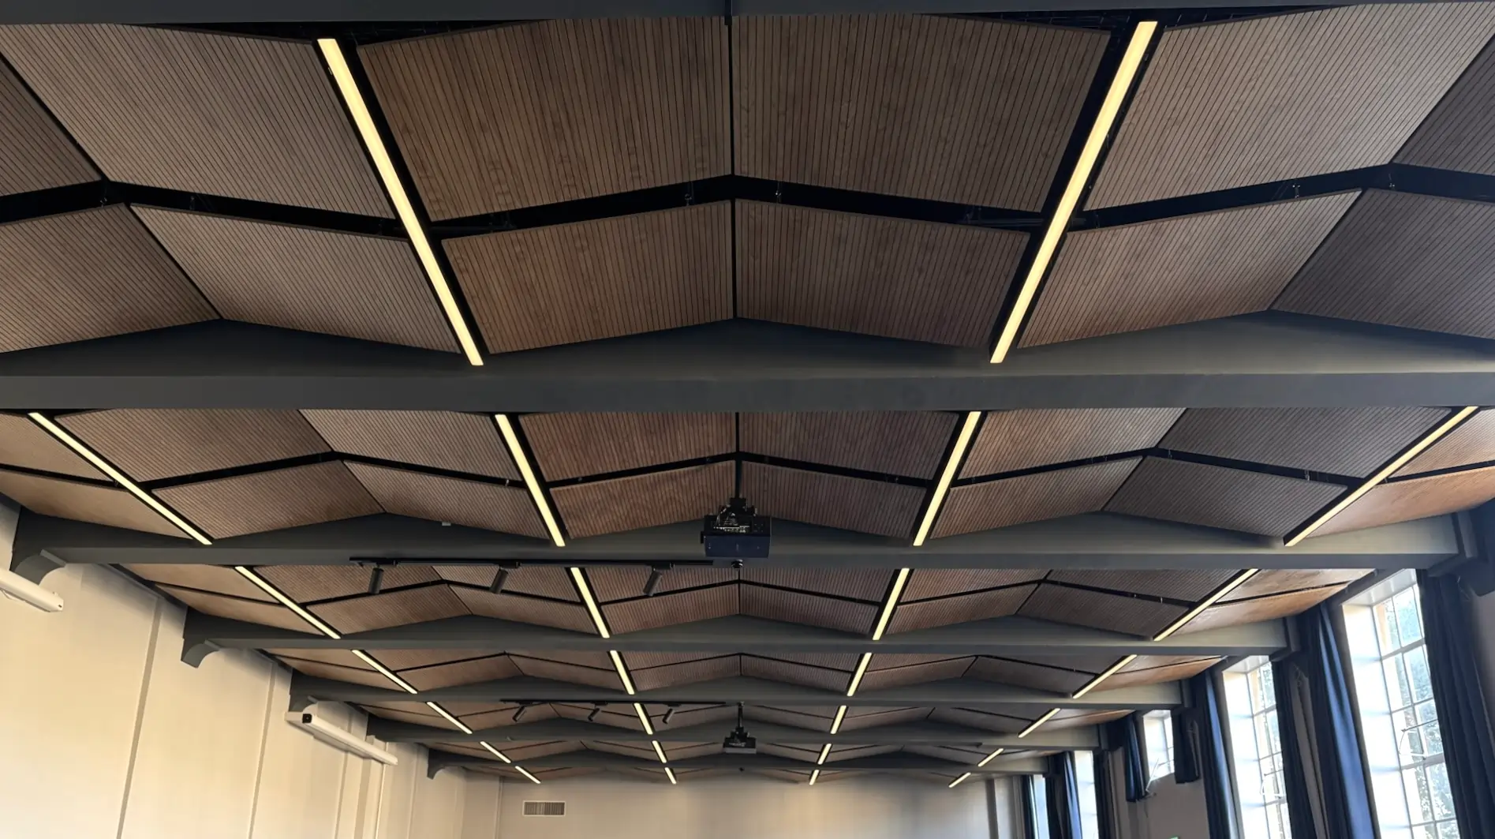
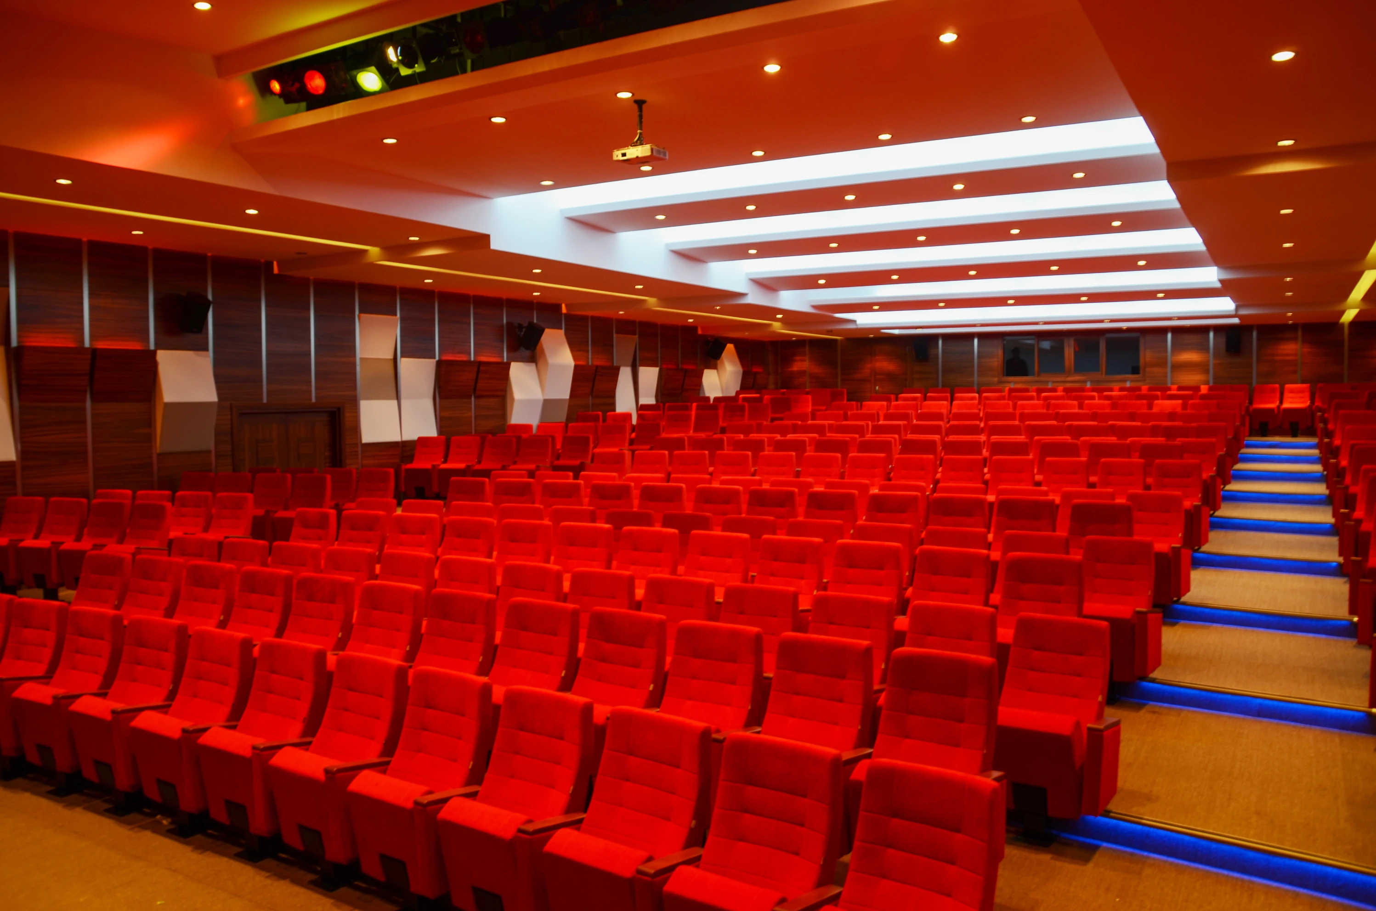
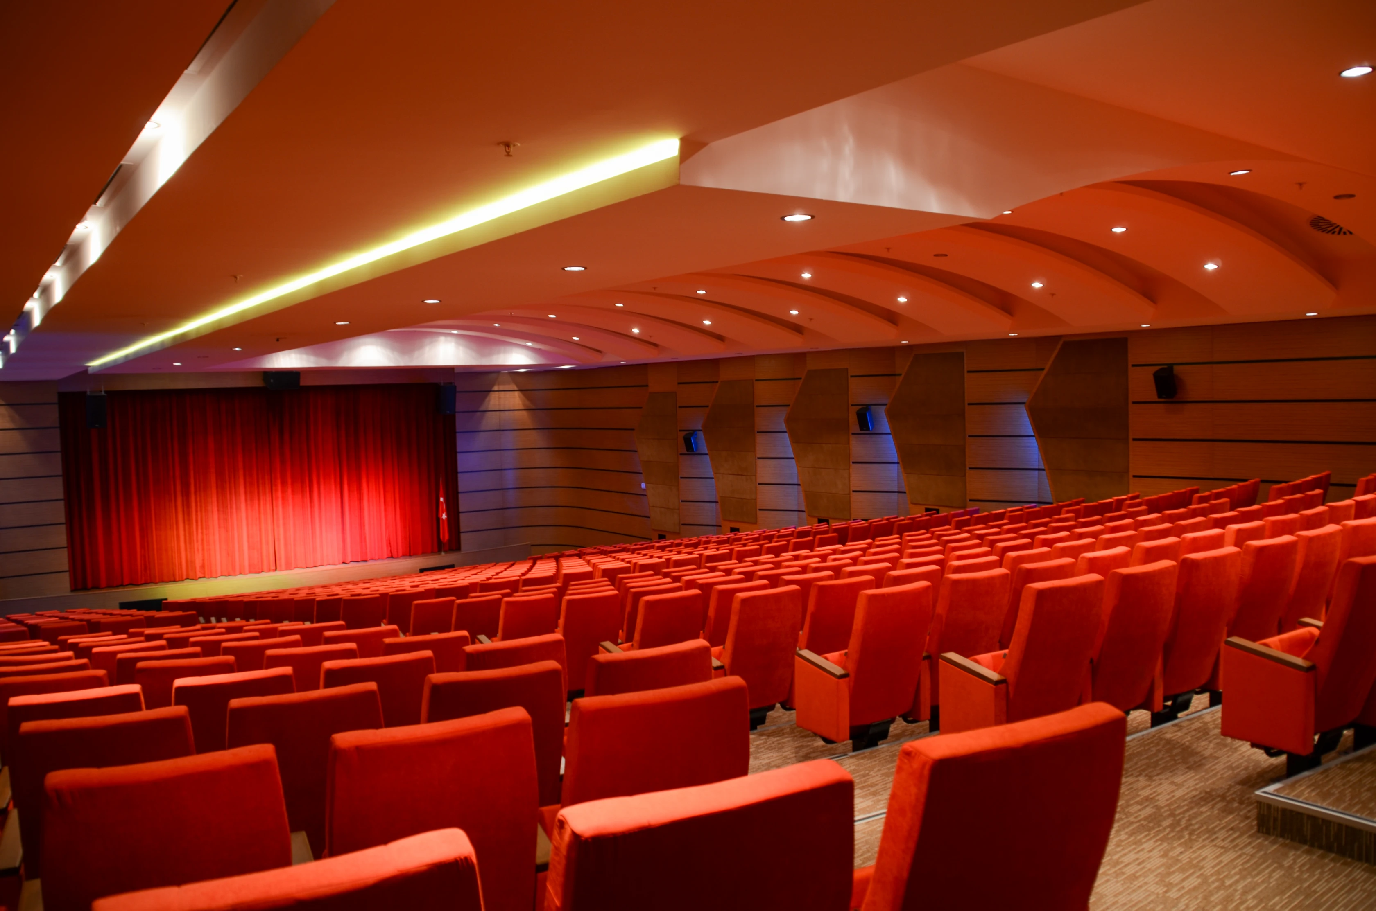
Custom geometric acoustic timber panels were combined with high-absorption fabric panelling between them. The hall's most distinctive feature is its ceiling: working within a closely spaced shell structure that risked feeling low and compressed, a central arched form was introduced to lift the perceived height, with ventilation ductwork carried out through the side wings so the central ceiling could be visually and structurally separated from the surrounding perimeter. Indirect LED lighting was set both into this central ceiling zone and across the face of the three-dimensional timber panels.
Beyond its strong acoustic performance and build quality, the hall's lighting scenarios give it a genuinely dramatic range of atmospheres, making it a standout space within the school.