
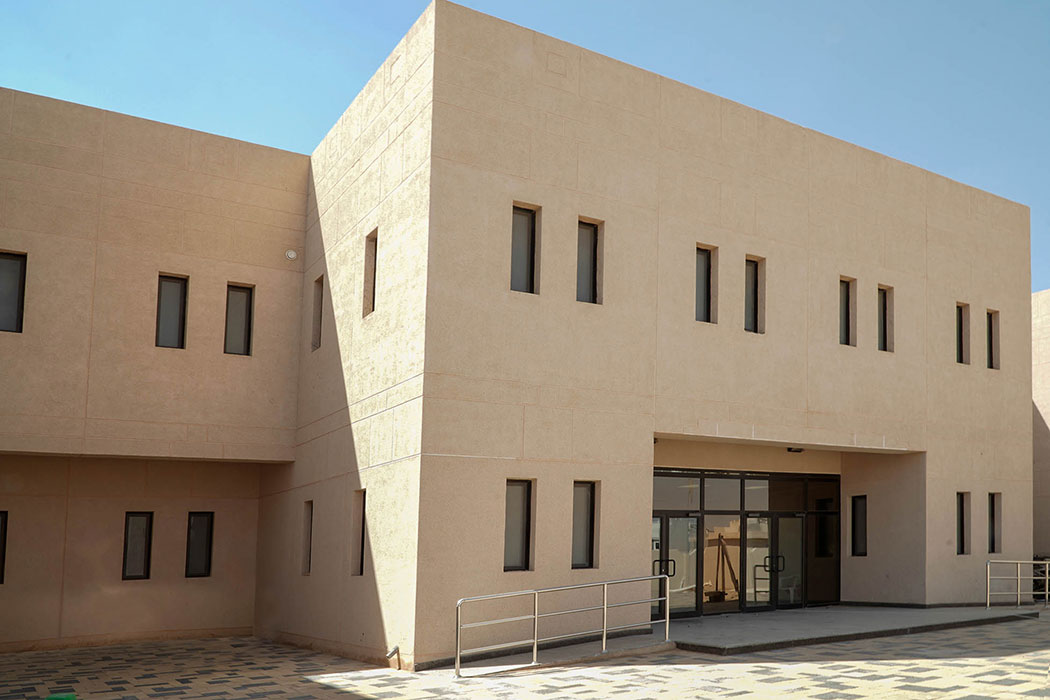
Al-Khabra Arts and Science Campus

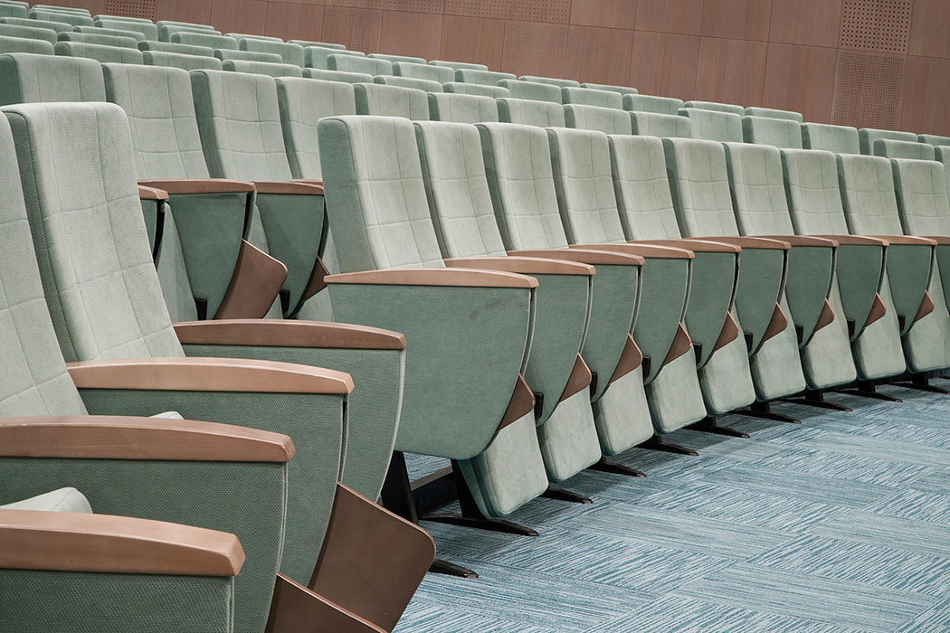
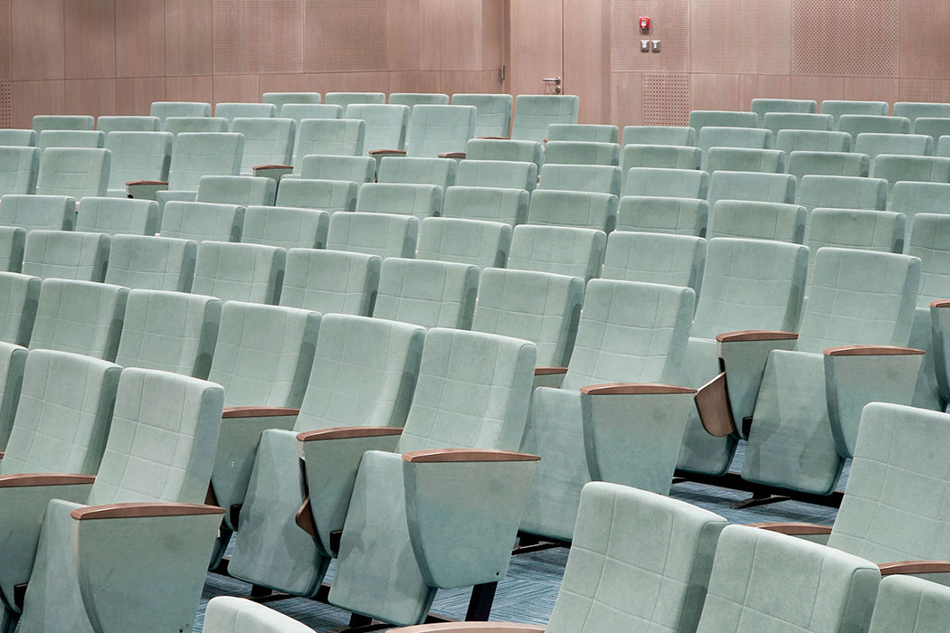
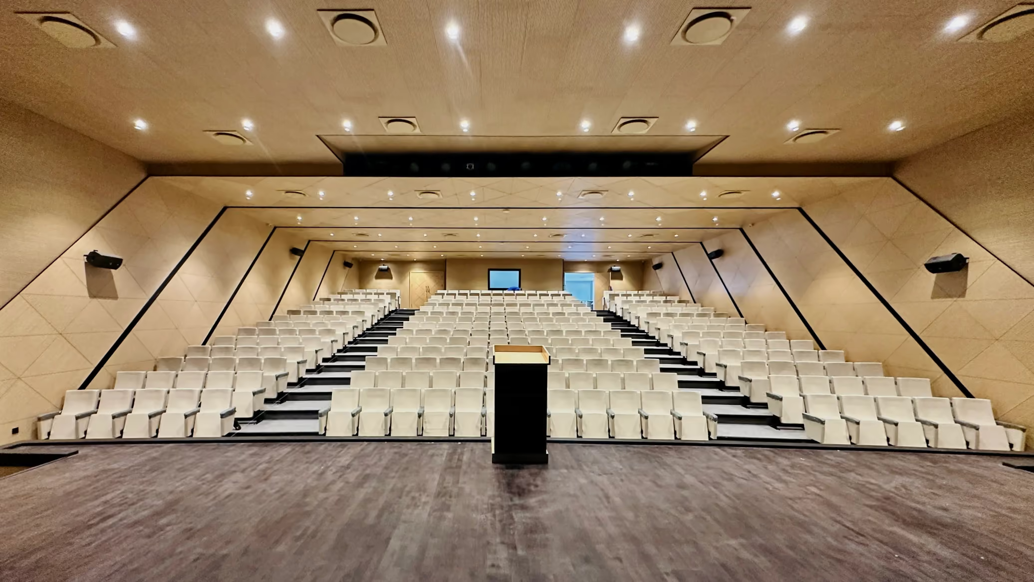
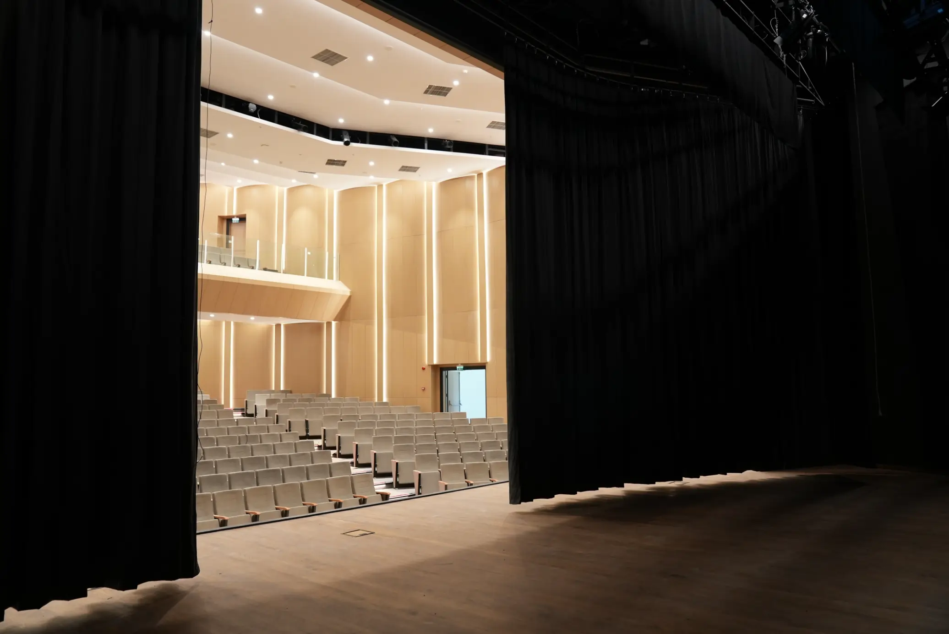
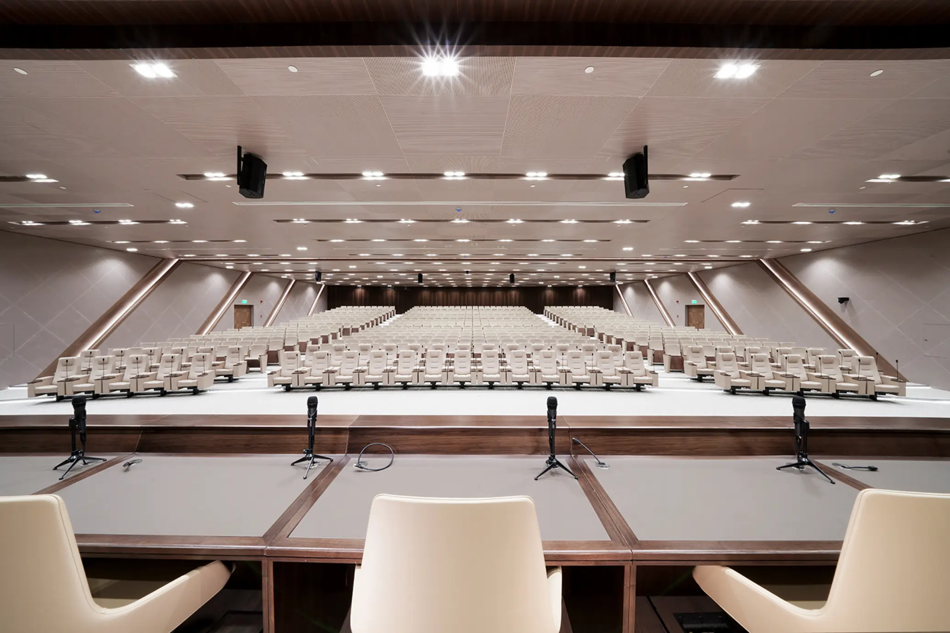
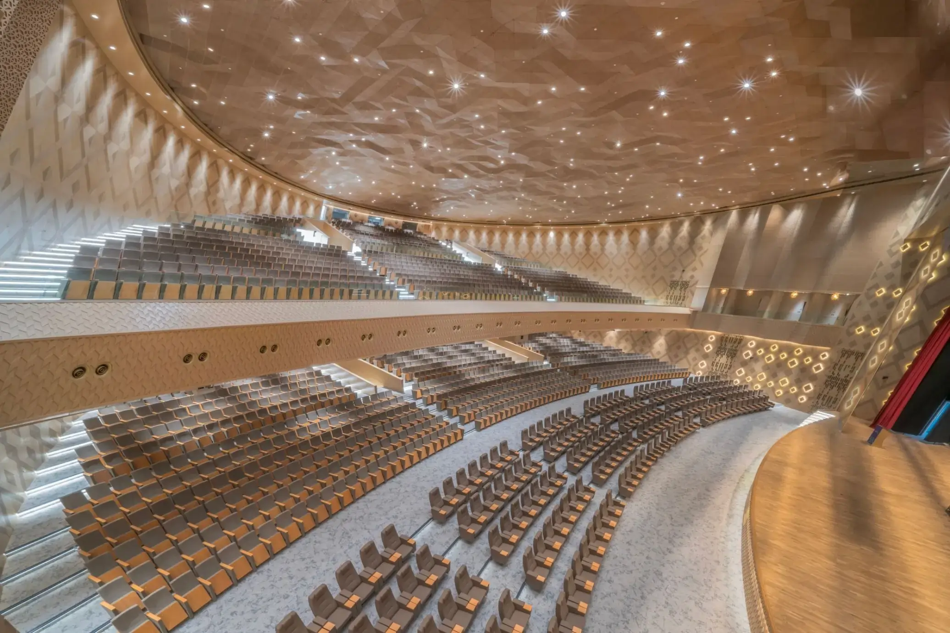
A Men's Section Lecture Hall for Al-Khabra Arts and Science Campus, delivered as part of Qassim University's wider lecture hall programme. Acoustic timber wall panels are perforated in a harmonised pattern and paired with matching perforated acoustic ceiling panels, while anti-panic folding wood writing tablets equip every seat for note-taking. An olive veneer finish, coordinated with green seat fabric and carpet, gives the 220-seat hall its own distinct material identity.
Planning & Design
Acoustic Design

Project

Men's Section Lecture Hall

Location

Al-Khabra / Saudi Arabia

Client

Qassim University

Capacity

220

Completed

April 1, 2022

Space

Educational Environments

Executed Materials

Acoustic Solution
Seating Solution

Project moments

No items found.

A perforated acoustic concept in olive and green tones

Part of a wider programme of lecture halls delivered for Qassim University, this Men's Section Lecture Hall in Al-Khabra called for a coordinated acoustic and architectural design, consultancy and materials scope.

The brief followed an established design concept developed across the university's programme, built around a considered relationship between wall and ceiling treatments and a seating solution suited to daily academic use.

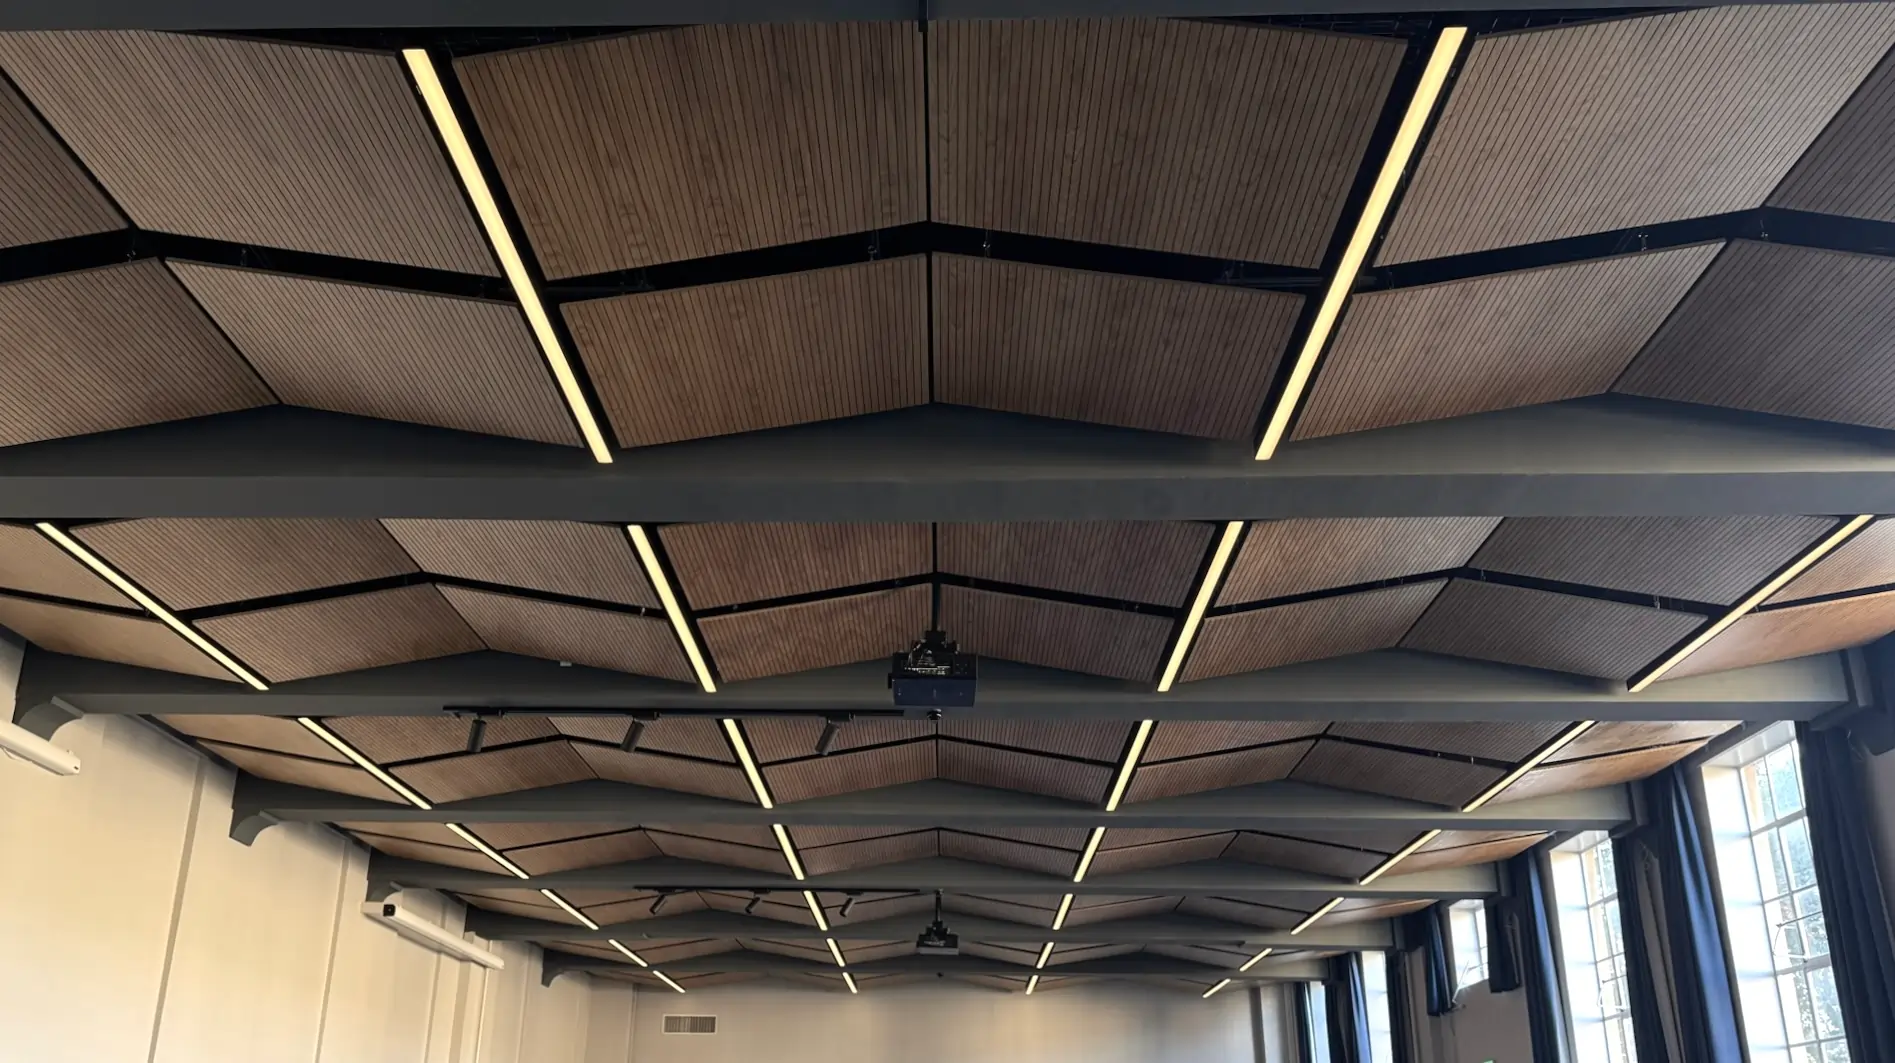
Acoustic timber wall panels were perforated to create a harmonised pattern of points across the surface, paired with perforated acoustic gypsum board ceiling panels that continue the same visual and acoustic logic overhead. Seating throughout the hall uses anti-panic folding wood writing tablets, giving students a stable surface to take notes without compromising row circulation. For this hall specifically, an olive-veneer finish set the material tone, with seat fabric and carpet selected in coordinating green tones to complete the palette.

The result is a 220-seat lecture hall with a cohesive, perforated acoustic identity and a warm, olive-and-green material palette suited to its academic setting.

Challenge

A university lecture hall needed a coordinated acoustic wall-and-ceiling concept alongside seating suited to daily note-taking.

Solution

Perforated acoustic timber wall panels were paired with perforated acoustic gypsum ceiling panels in a harmonised pattern, with anti-panic folding wood writing-tablet seating throughout, finished in an olive veneer with coordinating green seat fabric and carpet.

Result

A 220-seat lecture hall with a cohesive perforated acoustic identity and a warm olive-and-green material palette.

Impact

Al-Khabra Arts and Science Campus gained a lecture hall consistent with Qassim University's wider design programme, tailored with its own material identity.

Featured Projects

Every space tells a story—of acoustics mastered, architecture aligned, and performance made possible.

King Abdulaziz Convention Center Grand Hall
Bath Prior Park College MP Hall
Maputo Private College Auditorium
RTE Esenyurt Education Campus
King Abdulaziz Convention Center Auditorium
Turkmenistan TV Tower
İnegöl College Building
Bursa Nilüfer İmam Hatip High School