
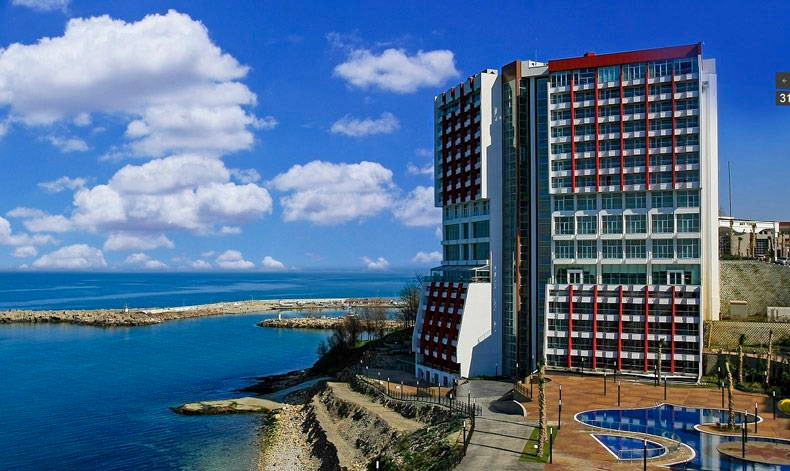
Sky Tower Hotel - Ball Room
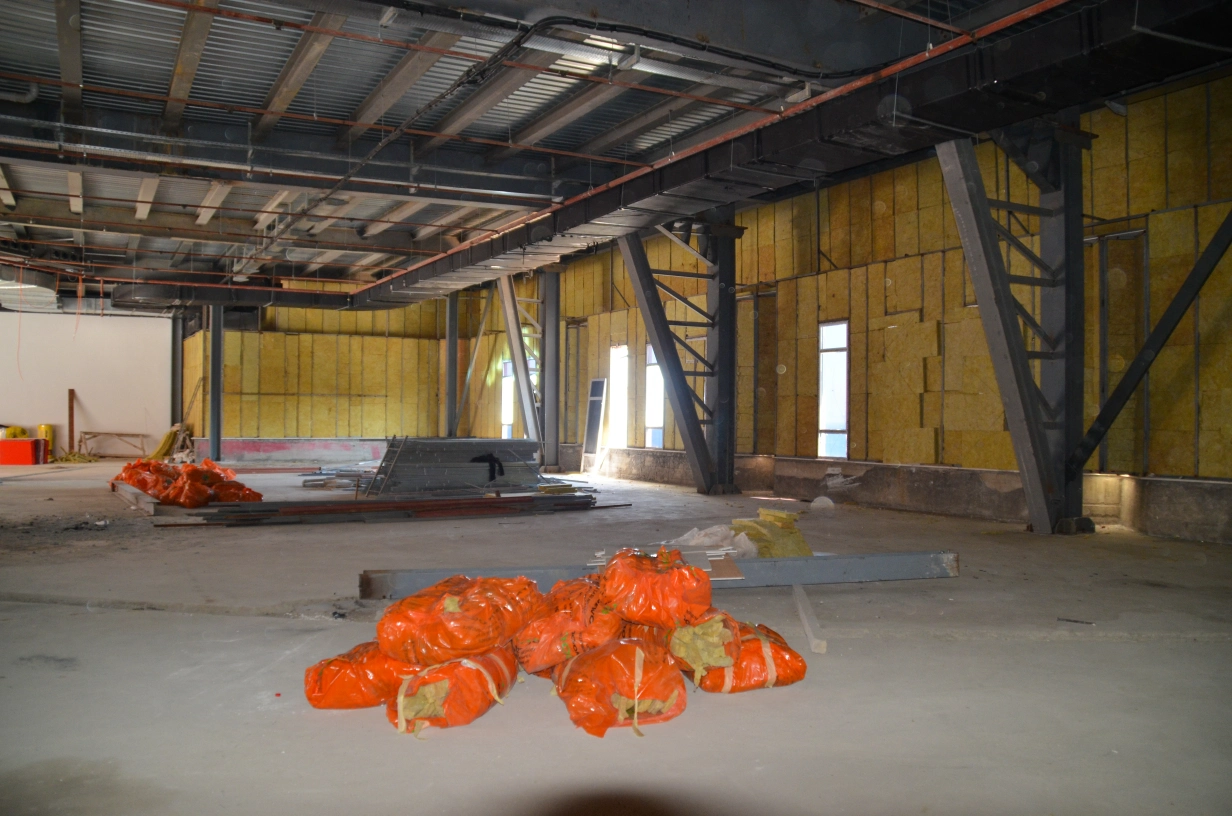
Project moments

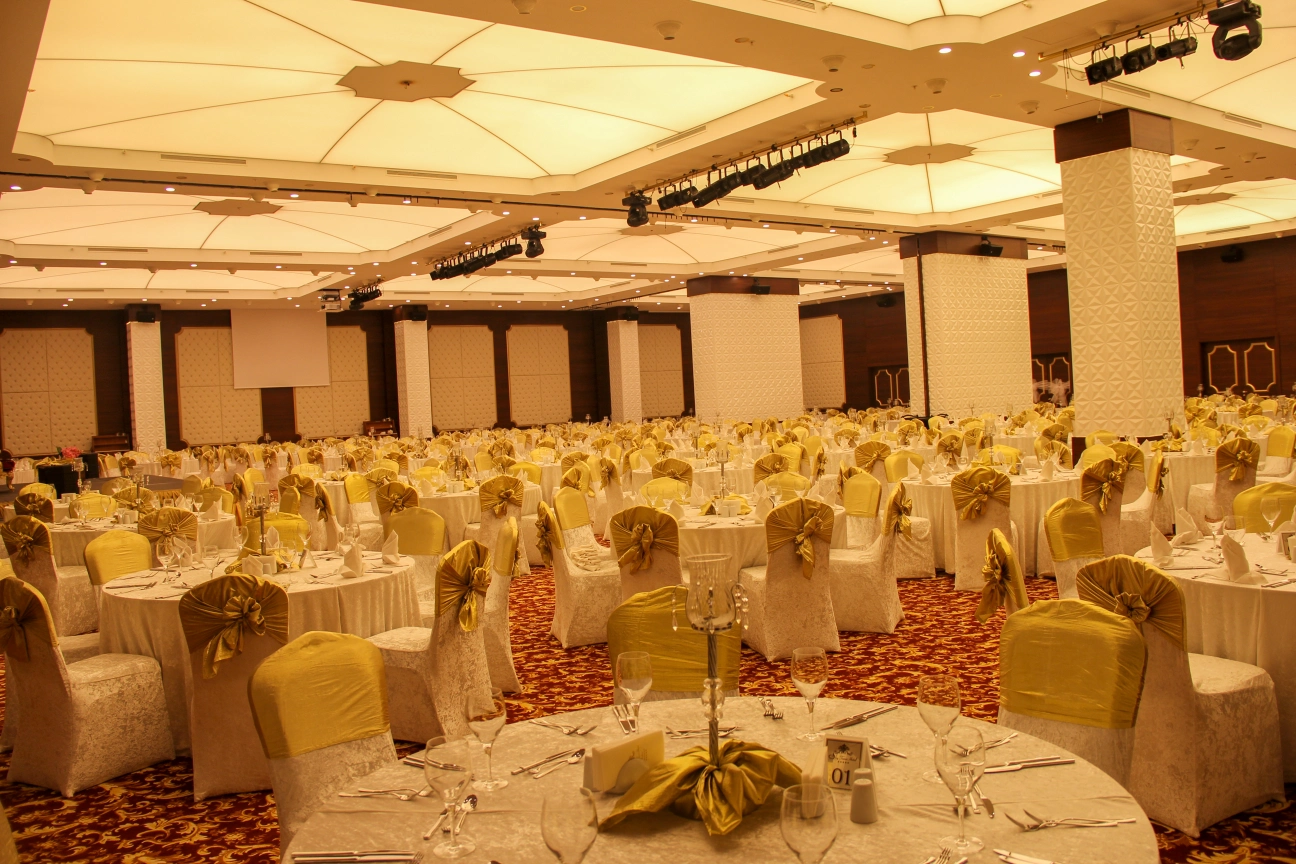
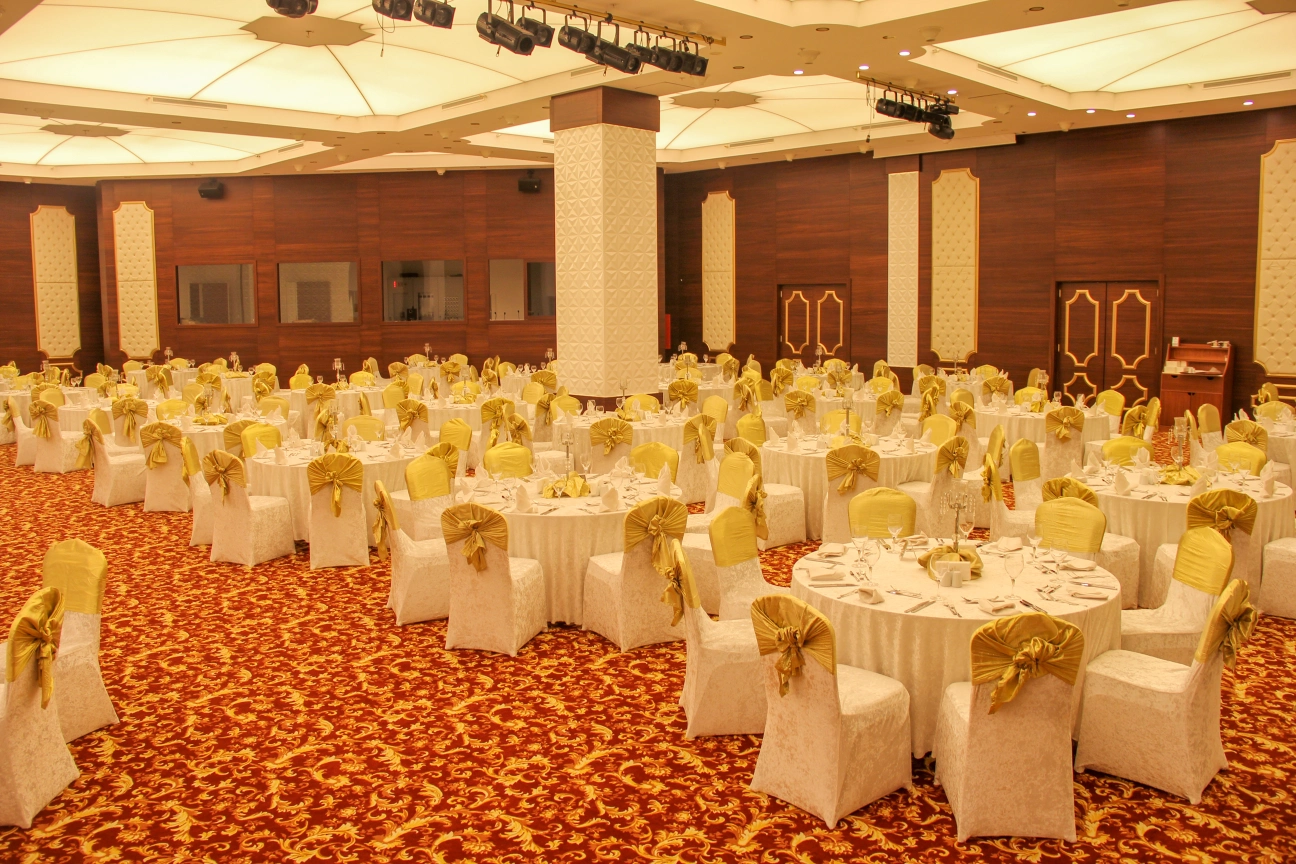

One ball room, three configurations, for a resort hotel
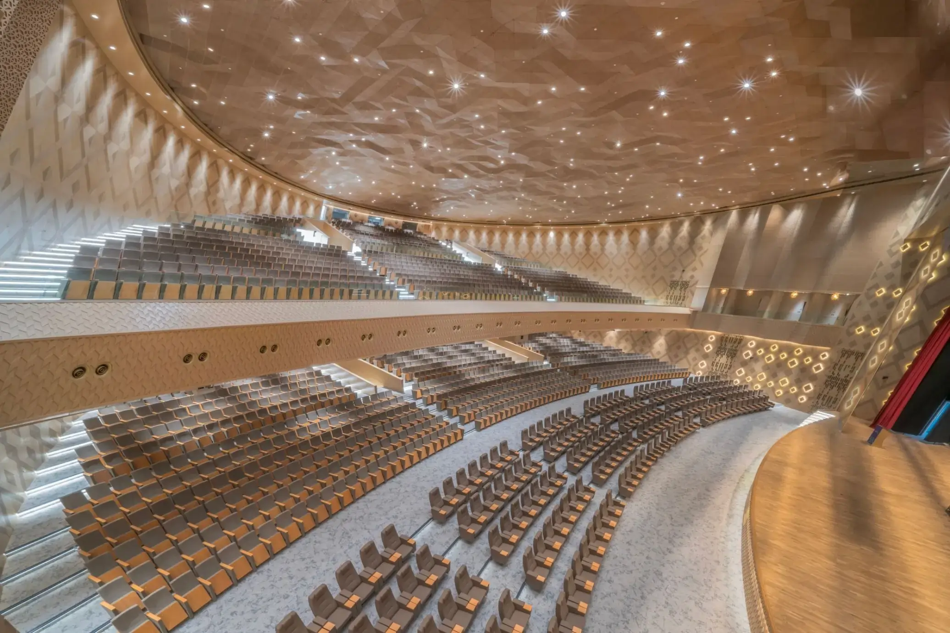
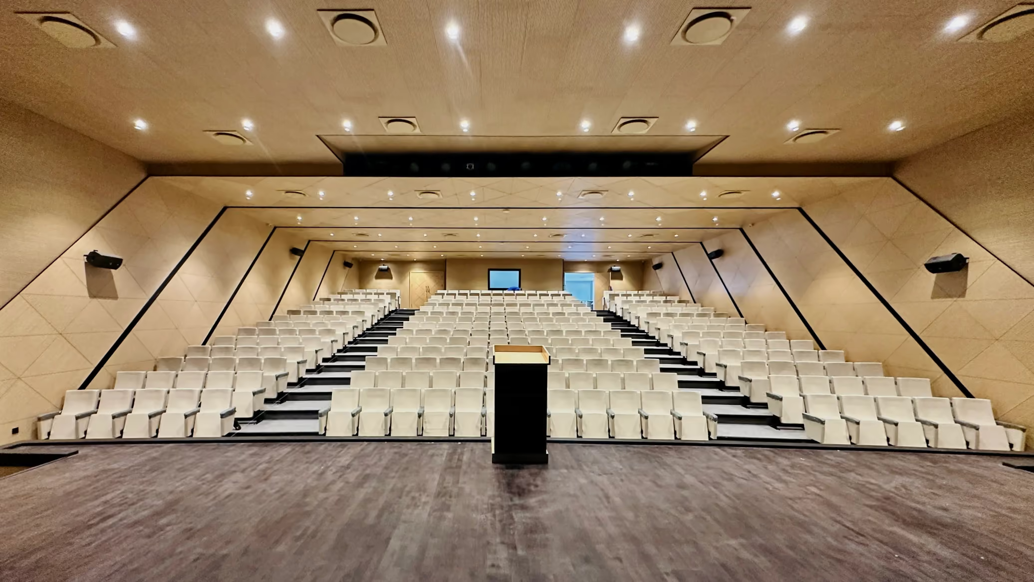
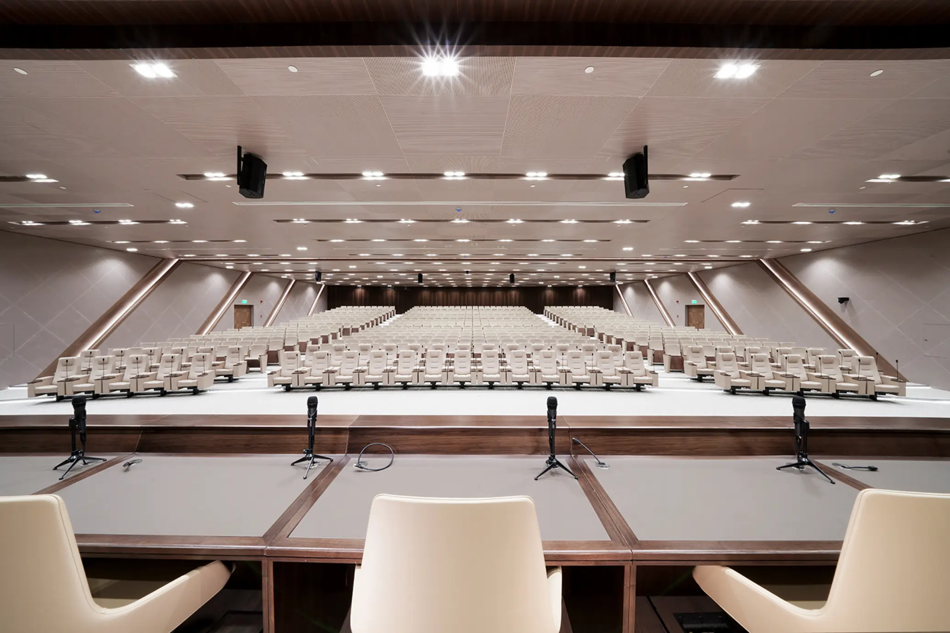
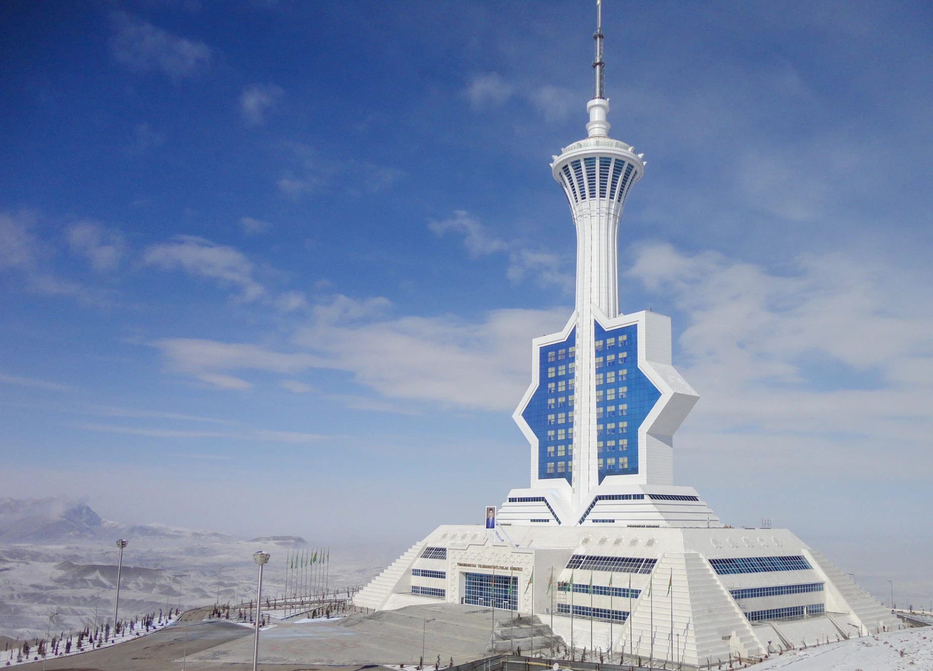
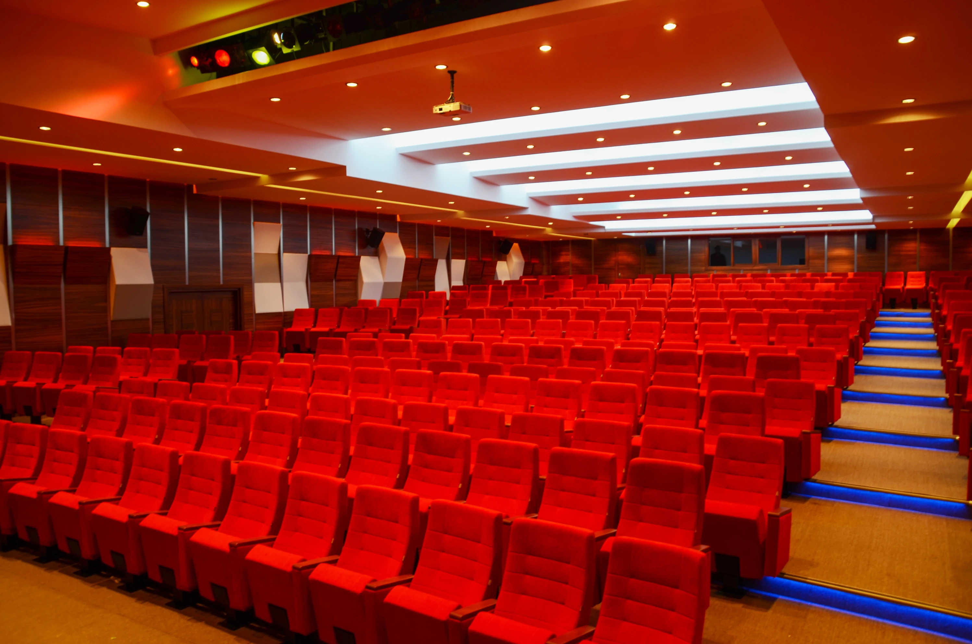
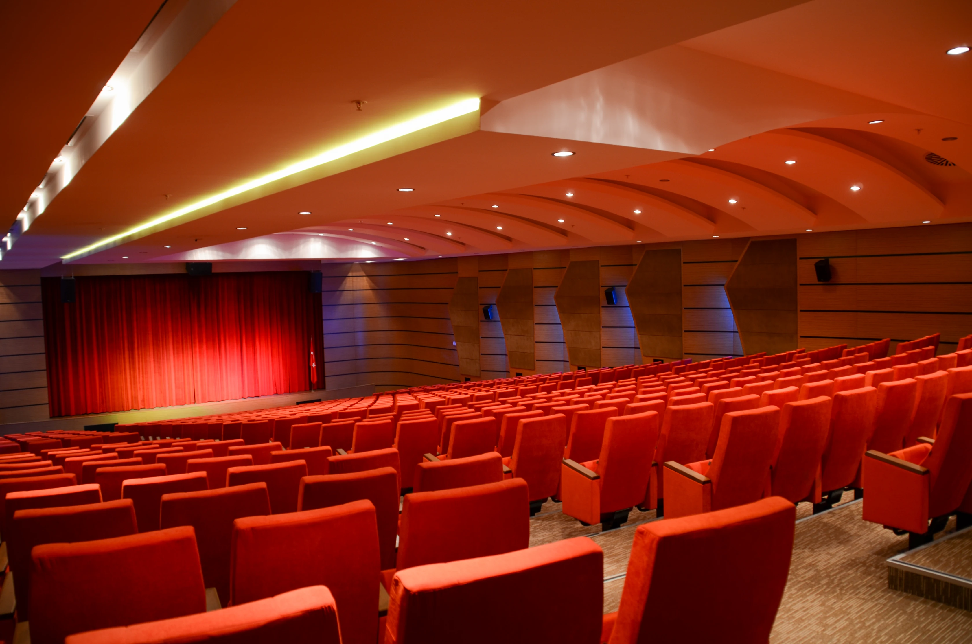
For Sky Tower Hotel, the operating requirement was unusually specific: a single large ball room that could seat 1,100 guests as one continuous space, or be divided by hotel management on demand into three distinct venues.
Splitting the room needed to genuinely work as three separate rooms rather than one hall with a curtain down the middle, so partitioning, acoustic separation and each sub-space's own character all had to be resolved together.
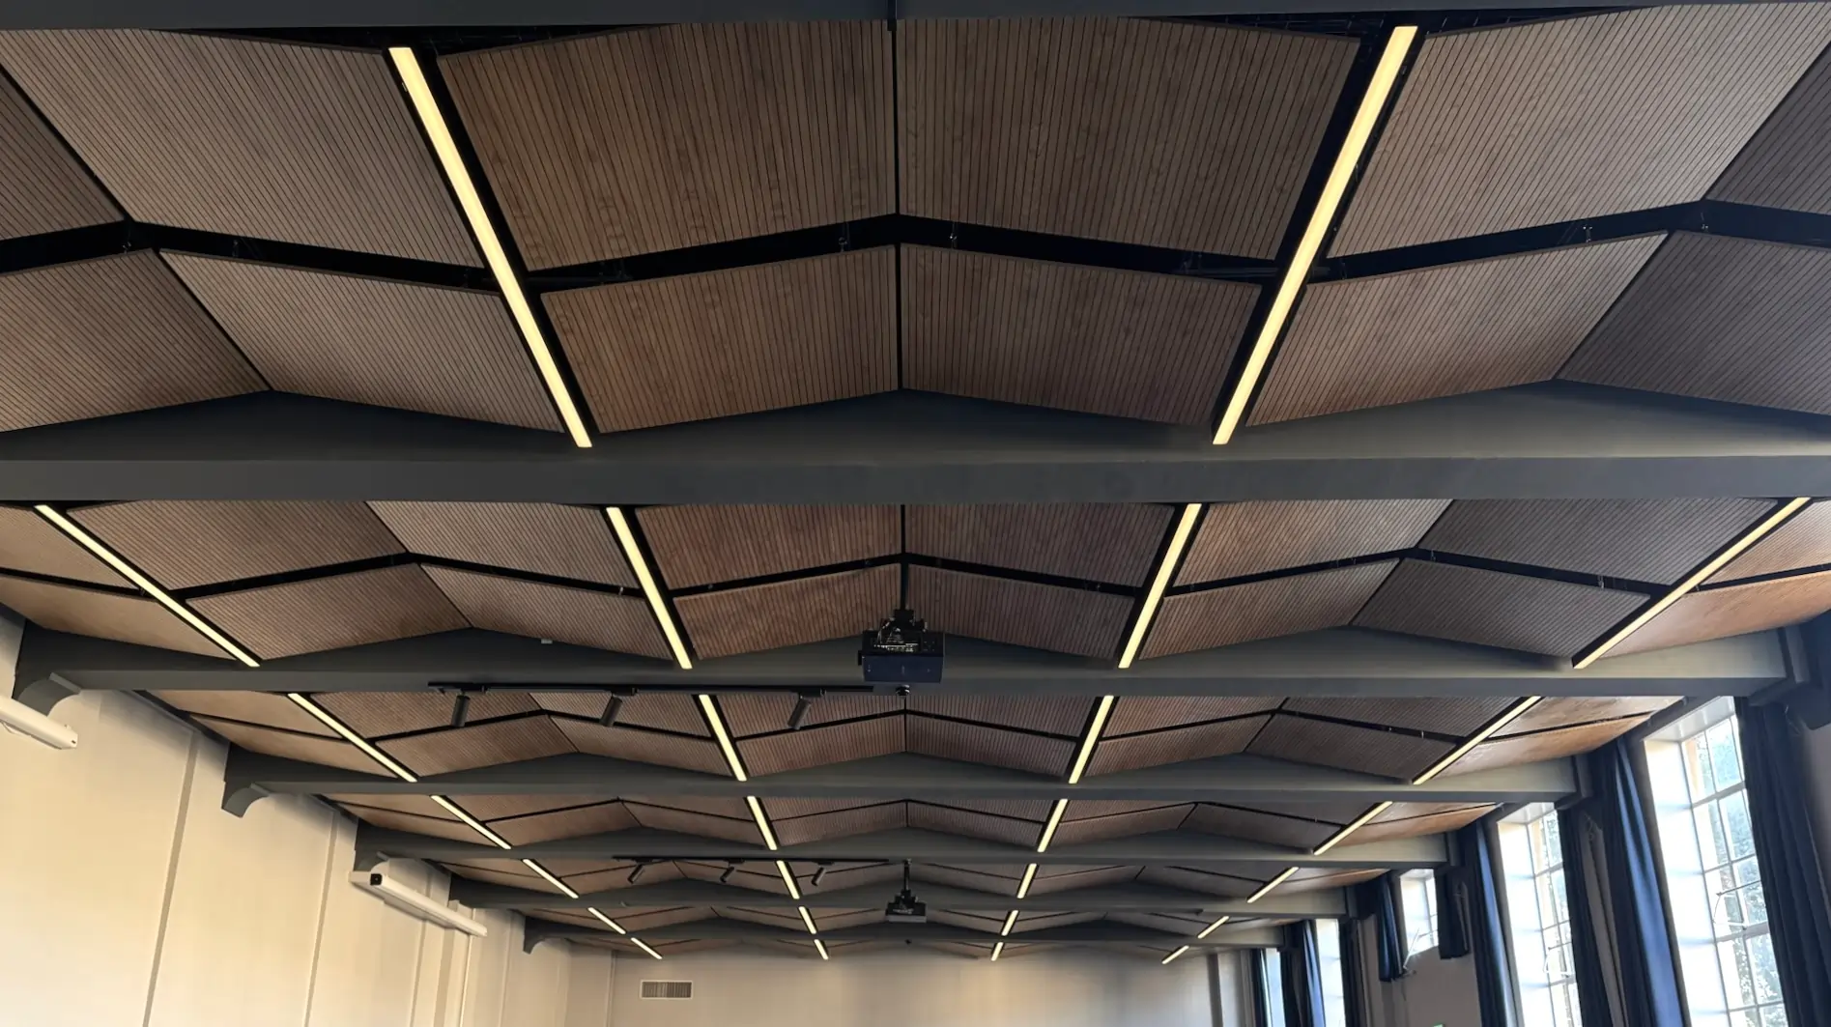
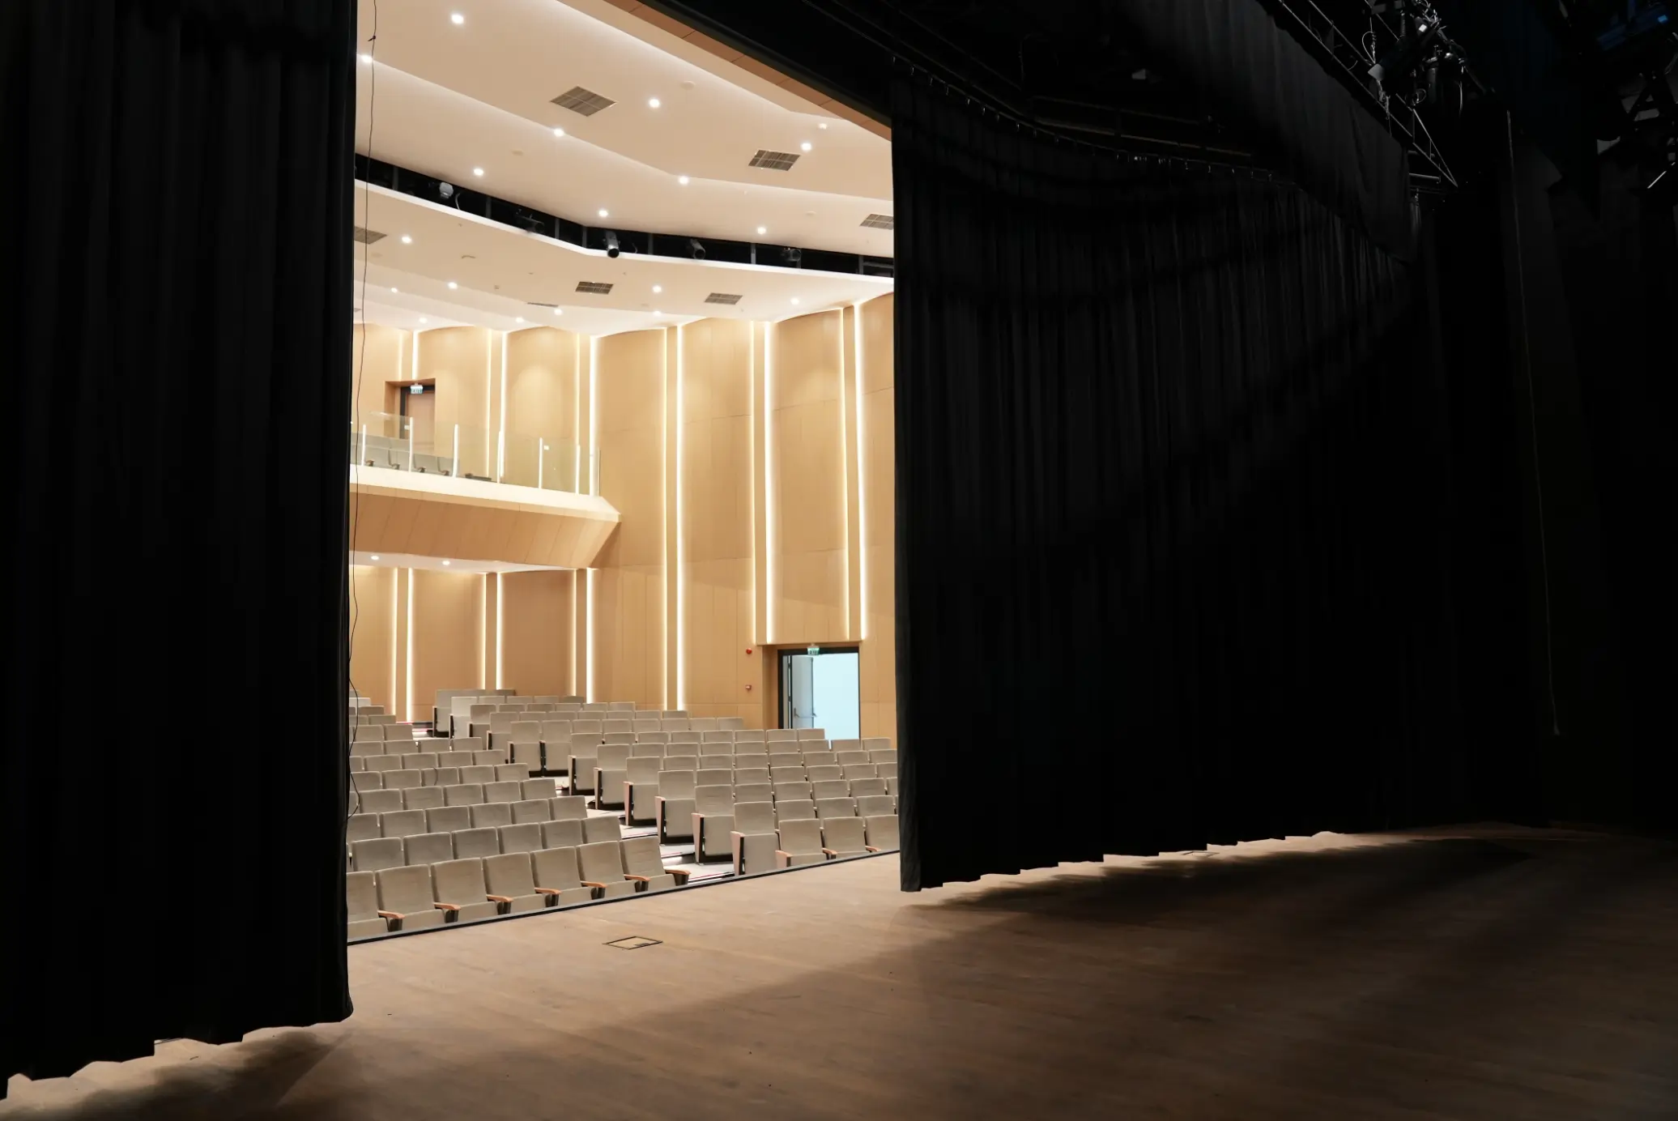
The hall divides into two matched 500-seat rooms plus a dedicated screening room, with all acoustic timber detailing designed along more classical lines to sit comfortably within the hotel's overall concept. Domed ceiling forms above each space were finished in stretch ceiling, chosen both for the high-quality, direct lighting it allows and for its acoustic-absorptive properties, which help keep reverberation under control across all three configurations.
The result is a genuinely flexible 1,100-seat venue that hotel management can reconfigure between a single grand event space and three independent function rooms, each with its own resolved acoustic and lighting character.